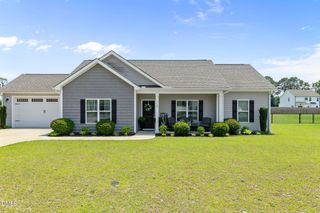
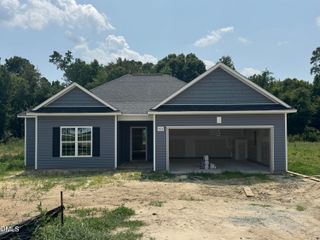
210 Clay Road, Goldsboro, NC 27534
- 3 beds |
- 3 baths |
- 1,708 sqft
 Single-Family Home
  Built in 2002
  0.35acre lot
 2 car garage
  $173/sqft
  Listed 1 day ago
Property Description
Welcome home to this meticulously maintained 3 bedroom 2.5 baths in desirable Sutton's Run Subdivision in Goldsboro! This two story home is full of curb appeal beginning with the brick front covered front porch! The spacious living room offers a beautiful fireplace with gas logs. Next to the living room the kitchen area offers granite countertops, plenty of counter space including bar seating with an abundant of cabinets for all your storage needs! Downstairs offers a flex space for dining room, home office or playroom. The primary bedroom offers trey ceiling with double walk in closets. The ensuite bath includes custom double vanities with updated mirrors and lighting. Second and third bedrooms offer all new carpet as well as ample closet space. The laundry room is located upstairs with new washer and dryer to convey to new owners! The spacious fenced backyard provides privacy, plenty of room for outdoor entertaining, gardening and pets! The 2 car garage offers plenty of storage space with custom shelving. This beautiful cared for and move-in ready, this home offers the ideal combination of comfort, functionality, privacy and value!
- Listing Status:
- Active
- Date Added:
- September 22, 2026
- Data Last Updated:
- September 22, 2026 at 2:40PM
- Listing Office:
- eXp Realty, LLC - C : 888-584-9431
- Listing Agent:
- Wendy Nixon : 919-422-2321
- MLS ID:
- 10194081

- General: Fenced Yard
- Style: Traditional
- Other Structures: Front PorchRear PorchCovered
- Parking: Garage Door Opener
- Roofing: Shingle
- General: BrickVinyl Siding2Brick/MortarCrawlspace
- Road/Access: State Road
- Originating MLS: Doorify MLS
- County: Wayne
- Zoning: Lt 31 Sutton's Run #33536437991
- Fencing: Back YardPrivacyWood
- Water: Public
- Sewer: Public Sewer
- Source: Doorify MLS
This listing courtesy of Wendy Nixon , eXp Realty, LLC - C
Monthly Payment
- Principal & Interest $
- Property Taxes $
- Home Insurance $
- VA Funding Fee $

Location
Similar Listings Nearby