$349,706
204 Hudson Vlg Drive, La Grange, NC 28551
- 3 beds |
- 3 baths |
- 2,007 sqft
 Single-Family Home
 Built in 2026
 0.41acre lot
 3 car garage
 $174/sqft
 Listed 3 days ago
Property Description
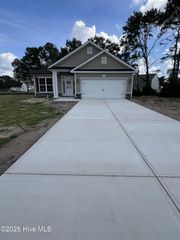
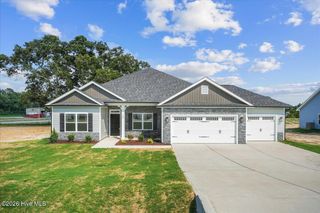
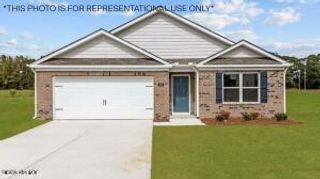
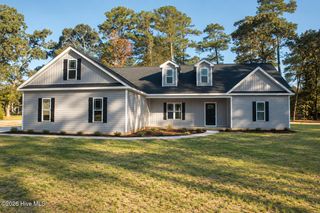
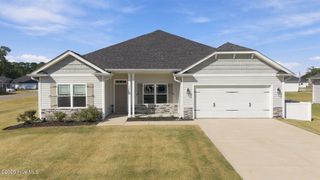
The Cedar plan offers 3 bed, 2.5 baths, a main level primary and a flex space just off the covered, front porch entry. The kitchen features a large island and a walk-in pantry and is open to the living room and dining area. The primary suite is tucked on the first floor and includes a spacious walk in closet, a spa-like bath with dual vanities and a walk in shower. Upstairs there are two bedrooms that have walk-in closets, they share a full bath and a versatile loft area that would be great for study, work or play. This home is all you need AND it has a 3 car garage! Ask about builder incentives!
- Listing Status:
- Active
- Date Added:
- November 9, 2026
- Data Last Updated:
- November 13, 2026 at 2:15AM
- Listing Office:
- EXP Realty LLC - C : 888-584-9431
- MLS ID:
- 100615331

- Other Structures: PorchPatioCovered
- Parking: Garage Faces FrontConcreteGarageParking spaces: 3
- Roofing: Shingle
- General: Vinyl SidingWood FrameTwoSlab
- Road/Access: MaintainedPavedSee Remarks
- HOA Amenities: Maintenance Common Areas200.0Annually
- Originating MLS: Hive MLS
- School District: Wayne County Public Schools
- County: Wayne
- Zoning: RLT 15 HUDSON VILLAGE3546380436
- View: None
- Fencing: None
- Utilities: Water Connected
- Sewer: Septic Tank
- Source: Hive MLS
This listing courtesy of EXP Realty LLC - C
Monthly Payment
$Est. Payment
- Principal & Interest $
- Property Taxes $
- Home Insurance $
- VA Funding Fee $