108 Brighton Street, La Grange, NC 28551
- 4 beds |
- 2 baths |
- 2,100 sqft
 Single-Family Home
  Built in 2026
  0.46acre lot
 3 car garage
  $183/sqft
  Listed 10 months ago
Property Description
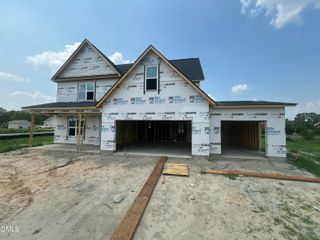
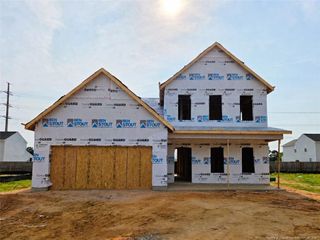
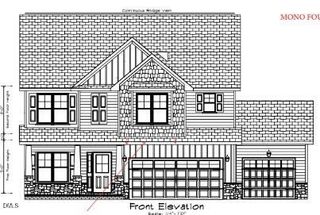
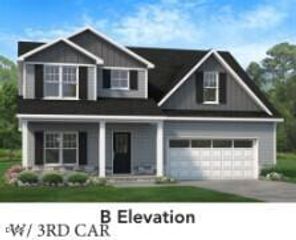
This 4-bedroom, 2-bathroom split-floor plan ranch home offers 2,100 sq. ft. of comfortable living space on a spacious lot backing to trees. Exterior highlights include a vinyl and stone exterior, a 16x14 covered porch, and a rare 3-car garage with an additional 4ft extension. Inside, the foyer opens to an elegant dining room with tray ceilings and board-and-batten trim. The open-concept kitchen features abundant cabinetry, quartz countertops, Ceramic tile Kitchen Backsplash, an island with pendant lighting, upgraded stainless steel appliances, and pantry. The living room boasts vaulted ceilings, a fireplace, and access to the covered patio--perfect for entertaining. The primary suite includes tray ceilings, crown molding, ceiling fan, a walk-in closet, and a spa-like bath with dual cultured marble vanities, a walk-in tiled shower, and a separate soaking tub. On the opposite side of the home are three generously sized bedrooms and a full bathroom, offering privacy and convenience. Additional features: No city taxes and easy access to SJAFB, Kinston, New Bern, Hwy 42, and the beautiful NC coast. Home is under construction. All features, colors, and dimensions are approximate and subject to change.
- Listing Status:
- Active
- Date Added:
- September 28, 2025
- Data Last Updated:
- July 28, 2026 at 10:39PM
- Listing Office:
- Adams Homes Realty, Inc : 919-233-6747
- Listing Agent:
- Travis Ennis : 919-777-4947
- MLS ID:
- 10124522

- General: Rain Gutters
- Style: RanchTransitional
- Other Structures: Front PorchRear PorchCovered
- Parking: AttachedConcreteDrivewayGarage Faces FrontGarage Door Opener
- Roofing: Architectural Shingle
- Windows: Double Pane WindowsScreens
- General: Stone VeneerVinyl Siding1Raised
- Road/Access: Paved
- HOA Amenities: Unknown250.0Annually
- Originating MLS: Doorify MLS
- County: Wayne
- Zoning: LOT 54 Hadley Acres #23547119415
- Fencing: None
- Utilities: Electricity ConnectedWater ConnectedSeptic Connected
- Water: Community Water
- Sewer: Septic Tank
- Source: Doorify MLS
This listing courtesy of Travis Ennis , Adams Homes Realty, Inc
Monthly Payment
- Principal & Interest $
- Property Taxes $
- Home Insurance $
- VA Funding Fee $

Location
Similar Listings Nearby