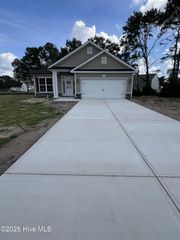
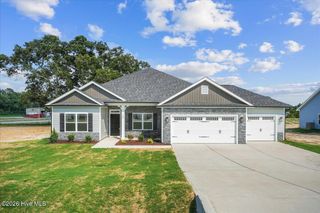
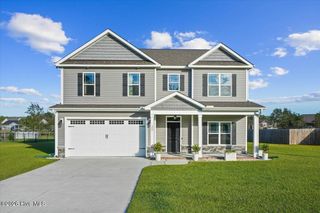
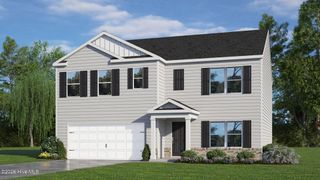
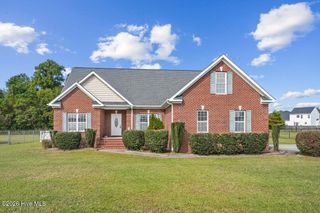
303 Hadley Drive, La Grange, NC 28551
- 4 beds |
- 2 baths |
- 2,215 sqft
 Single-Family Home
 Built in 2021
 0.35acre lot
 2 car garage
 $162/sqft
 Listed 1 month ago
Property Description
303 Hadley Drive -- La Grange, NC Welcome to 303 Hadley Drive -- a beautifully maintained 4-bedroom, 2-bath home that's truly move-in ready. Thoughtful upgrades throughout mean the hard work is already done; all that's left is to settle in. A gracious foyer and dining area open into a bright, flowing floor plan. At the heart of the home, the kitchen impresses with granite countertops, a large center island and a timeless hand-painted backsplash. The primary suite offers a roomy walk-in closet and brand-new plush carpeting underfoot. Three additional bedrooms flex easily into guest rooms, a home office, or a playroom to fit your needs. The garage is a standout: durable and easy-to-clean epoxy floors, a mini-split for year-round heating and cooling, and a side-mount garage door system for added security. Use it as a workshop, gym, or simply a climate-controlled place to park. Step outside to a fully fenced backyard built for everyday enjoyment -- private, spacious, and secure. It's the perfect place for pets to play, kids to run, or quiet evenings unwinding under the open sky. An 8x12 outbuilding adds convenient extra storage. Minutes from shopping, dining, schools, and medical care, and conveniently close to Seymour Johnson Air Force Base. Schedule your showing today -- 303 Hadley Drive is ready to welcome you home.
- Listing Status:
- Active
- Date Added:
- October 2, 2026
- Data Last Updated:
- November 13, 2026 at 3:18AM
- Listing Office:
- eXp Realty :
- MLS ID:
- 100607752

- General: Shed(s)
- Other Structures: Shed(s)Front PorchPatio
- Parking: ConcreteGarage Door OpenerGarageParking spaces: 2
- Roofing: Architectural Shingle
- General: Vinyl SidingWood FrameOneSlab
- Road/Access: City StreetState RoadSee Remarks
- Originating MLS: Hive MLS
- School District: Wayne County Public Schools
- County: Wayne
- Zoning: ResidentialLT 28 HADLEY ACRES #13547111396
- View: None
- Fencing: Back YardVinyl
- Utilities: Water Available
- Water: Public
- Sewer: Septic Tank
- Source: Hive MLS
This listing courtesy of eXp Realty
Monthly Payment
- Principal & Interest $
- Property Taxes $
- Home Insurance $
- VA Funding Fee $

 New - 3 days ago