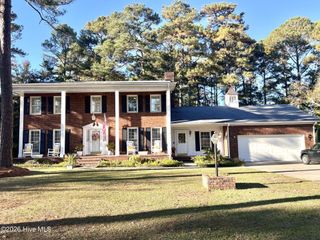
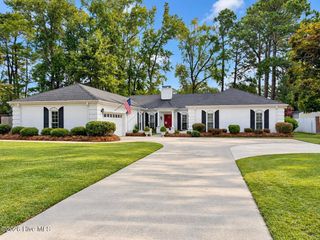
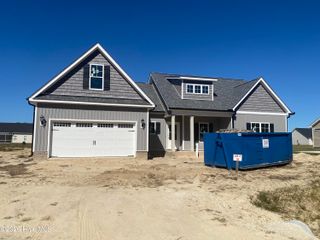
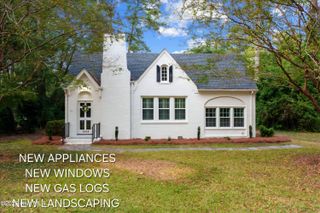
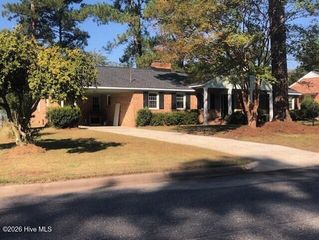
212 N Marion Drive, Goldsboro, NC 27534
- 3 beds |
- 3 baths |
- 2,414 sqft
 Single-Family Home
 Built in 1994
 0.34acre lot
 2 car garage
 $151/sqft
 Listed 20 days ago
Property Description
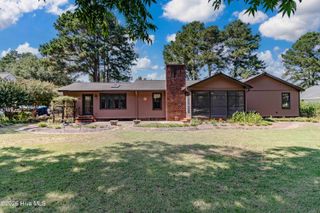
If you've been looking for something that's different, modern, meticulously renovated, plenty of room, and low maintenance, then this is the home for you. Step inside to a 2 story foyer with modern lights and a metal winding staircase. The home boasts 3 bedrooms with a large bonus room. Upstairs, the primary suite offers a peaceful retreat with a tray ceiling, recessed lighting, and a spa-inspired bathroom featuring a freestanding soaking tub, double-sink quartz vanity, and beautifully tiled walk-in shower. Two additional bedrooms, a second bathroom with a double-sink granite vanity, and a versatile bonus room provide room for guests, hobbies, remote work, movie nights, workouts, or playtime. Outside, thoughtful updates make enjoying the home even easier, including new windows, new water heater, freshly painted exterior, and a brand-new deck. Sip coffee in the morning, fire up the grill, or host relaxed gatherings in a comfortable outdoor setting. Modern style, flexible spaces, and thoughtful updates throughout—this is a home designed for the way you want to live. Schedule your private showing today and experience its effortless appeal!
- Listing Status:
- Active
- Date Added:
- October 23, 2026
- Data Last Updated:
- November 12, 2026 at 11:15PM
- Listing Office:
- Legacy Builder, LLC : 919-440-1689
- MLS ID:
- 100612171

- General: Storm Doors
- Other Structures: Front PorchDeck
- Parking: Garage Faces FrontConcretePavedParking spaces: 2
- Roofing: Shingle
- General: CompositionWood FrameTwoCrawl Space
- Road/Access: MaintainedCity StreetState RoadPavedSee Remarks
- HOA Amenities: Community PoolPlaygroundTennis Court(s)240.0Annually
- Originating MLS: Hive MLS
- School District: Wayne County Public Schools
- County: Wayne
- Zoning: ResDeed: Book: 04105 Page: 0822 Parcel #: 352937227606d07067a01012
- View: None
- Fencing: PartialBack YardWood
- Utilities: Sewer AvailableWater Available
- Water: Public
- Sewer: Municipal SewerCity/Town
- Source: Hive MLS
This listing courtesy of Legacy Builder, LLC
Monthly Payment
- Principal & Interest $
- Property Taxes $
- Home Insurance $
- VA Funding Fee $

 New - 1 day ago