406 Birch Drive, Goldsboro, NC 27534
- 3 beds |
- 3 baths |
- 2,348 sqft
 Single-Family Home
 Built in 1978
 0.51acre lot
 2 car garage
 $134/sqft
 Listed 1 day ago
Property Description
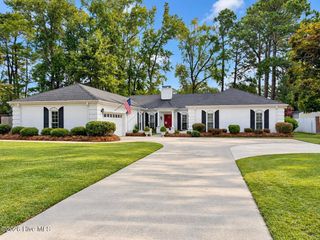
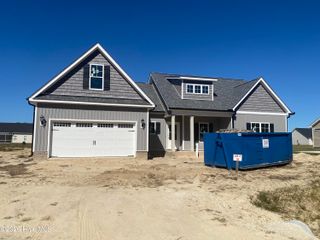
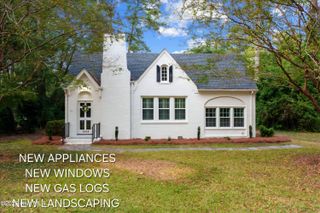
BEAUTIFUL CUSTOM, 1 OWNER Ranch Home in the Oak Hill Subdivision. As you enter the Foyer you're greeted by Hardwood floors, extending into the spacious Formal Dining room. Flex room can be used as an office, media room or kids playroom. Kitchen features all the appliances to include a double oven and Granite Countertops. The Den boasts Hardwoods, Built-in Shelves and Cabinets and a real wood-burning Fireplace for those chilly nights. The Primary Suite has two Closets and an Ensuite with Dual Vanities and a walk-in Shower. There are two additional large Bedrooms and also a Full Bath w/Marble vanity. You'll ABSOLUTELY LOVE the Sunroom with the Space and TONS of natural light to include a Skylight and two closets with cabinets, Shelves and lots of storage. You can also step out back into the screened-in back patio to enjoy your morning coffee. Plenty of room in the Backyard for the kids or pets to run and play. Property also features a landscaped yard, Pecan and Crepe Myrtle trees, roses and flowers to enjoy and a Vivent security system. Home is close to Seymour Johnson AFB, and all local amenities. Ready for you to make it Home!
- Listing Status:
- Active
- Date Added:
- November 11, 2026
- Data Last Updated:
- November 12, 2026 at 11:15PM
- Listing Office:
- Berkshire Hathaway Home Services McMillen & Associates Realty : 919-778-9500
- MLS ID:
- 100615775

- Other Structures: PorchScreenedSee Remarks
- Parking: GarageParking spaces: 2
- Roofing: Shingle
- General: Wood FrameOneCrawl Space
- Road/Access: City StreetState RoadSee Remarks
- Originating MLS: Hive MLS
- School District: Wayne County Public Schools
- County: Wayne
- Zoning: R16LT 21 OAK HILL 1.00L06d07006003021
- View: None
- Fencing: None
- Utilities: See Remarks
- Source: Hive MLS
This listing courtesy of Berkshire Hathaway Home Services McMillen & Associates Realty
Monthly Payment
- Principal & Interest $
- Property Taxes $
- Home Insurance $
- VA Funding Fee $