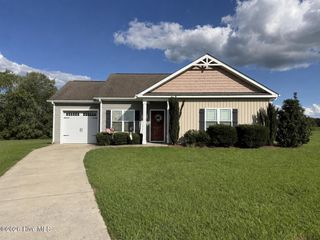
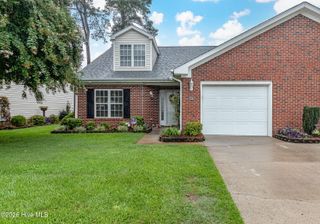
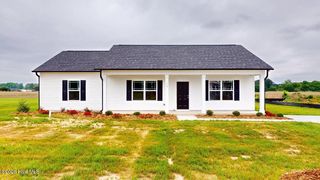
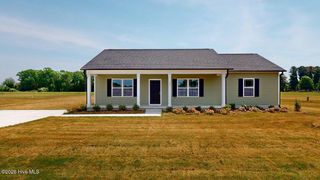
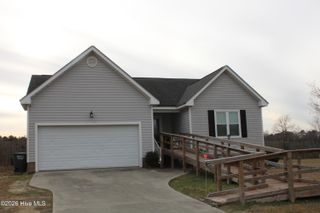
222 Timberline Oak Drive, Goldsboro, NC 27534
- 3 beds |
- 3 baths |
- 1,208 sqft
 Single-Family Home
  Built in 2019
  0.37acre lot
 1 car garage
  $215/sqft
  Listed 2 months ago
Property Description
PRICE IMPROVEMENT!! Welcome to Timberline Oaks, a quiet little neighborhood that gives you the perfect mix of comfort and convenience. This 3-bedroom, 2.5-bath home has so much to offer and is truly move-in ready. The kitchen features granite countertops, stainless steel appliances, and a great island with plenty of space for cooking, baking, or gathering with family and friends. Upstairs, you'll find the owner's suite with a spacious shower and three closets, giving you plenty of storage space. The laundry room is also conveniently located upstairs, making everyday living that much easier. Outside, enjoy your morning coffee or unwind at the end of the day under the metal gazebo on the covered patio while overlooking the large fenced-in backyard. With the backyard looking out toward a wooded area, you get an added sense of privacy and scenery that makes the outdoor space feel even more peaceful. Located just a short commute to SJAFB, UNC Health Wayne, shopping, restaurants, and everyday conveniences, this home is one you'll definitely want to see in person. Schedule your showing before it's gone!
- Listing Status:
- Active
- Date Added:
- July 6, 2026
- Data Last Updated:
- September 22, 2026 at 2:18PM
- Listing Office:
- Legacy Builder, LLC : 919-440-1689
- MLS ID:
- 100586670

- General: Cluster Mailboxes
- Other Structures: PorchPatio
- Pool: None
- Parking: Garage Faces FrontAttachedConcreteGarage Door OpenerParking spaces: 1
- Roofing: ShingleComposition
- General: Vinyl SidingWood FrameTwoSlab
- Road/Access: PavedSee Remarks
- HOA Amenities: Street Lights250.0Annually
- Originating MLS: Hive MLS
- School District: Wayne County Public Schools
- County: Wayne
- Zoning: ResidentialLT 12 TIMBERLINE OAKS #23622808721
- View: None
- Fencing: Metal/OrnamentalBack YardFenced
- Utilities: Water Available
- Water: Community Water
- Sewer: Septic Tank
- Source: Hive MLS
This listing courtesy of Legacy Builder, LLC
Monthly Payment
- Principal & Interest $
- Property Taxes $
- Home Insurance $
- VA Funding Fee $