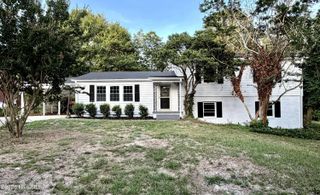
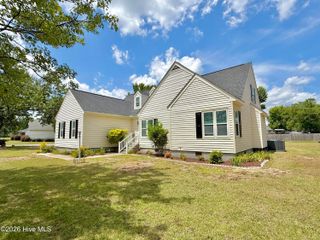
2529 U.S. Highway 70 W, Goldsboro, NC 27530
- 3 beds |
- 4 baths |
- 2,936 sqft
 Single-Family Home
  Built in 1987
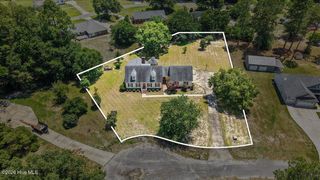
  1.68acre lot
 2 car garage
  $133/sqft
  Listed 2 months ago
Property Description
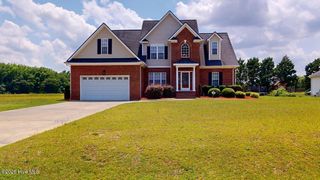
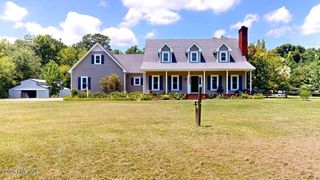
Welcome to this stunning brick home offering over 2,900 square feet of beautifully designed living space! From the moment you arrive, the circular driveway, charming rocking chair front porch, and meticulously maintained landscaping create unforgettable curb appeal. The covered back porch is the perfect luxury retreat for relaxing or entertaining outdoors. Step inside to a grand foyer highlighted by an elegant staircase and rich hardwood flooring. The spacious living room flows seamlessly into a warm and inviting family room featuring soaring floor-to-ceiling windows that flood the space with natural light, along with a cozy gas fireplace! The gourmet island kitchen is sure to impress with custom cabinetry, upgraded countertops, stainless steel appliances, and an open layout ideal for gathering with family and friends! Just off the kitchen, the large dining room offers an additional fireplace, creating the perfect atmosphere for hosting memorable dinners. Built-in features throughout the home add character and functionality that will truly wow your guests. Conveniently located near the two-car garage entrance, the oversized laundry room includes ample wood cabinetry and a utility sink for easy cleanups. The secondary bedrooms are generously sized, offering comfort and flexibility for family or guests. The luxurious owner's suite is a true retreat, complete with a spa-inspired bath featuring a soaking tub, walk-in tiled shower, dual vanities, and an incredible vanity space designed to impress. This exceptional home truly checks every box and is conveniently located near the bypass for an easy commute to RDU and SJAFB. A must-see property that combines elegance, comfort, and convenience!
- Listing Status:
- Active
- Date Added:
- June 24, 2026
- Data Last Updated:
- July 28, 2026 at 10:15PM
- Listing Office:
- HTR Southern Properties : 919-879-8770
- MLS ID:
- 100572590

- Other Structures: Front PorchRear PorchCovered
- Parking: Garage Faces RearCircular DrivewayAttachedCoveredConcreteGarageParking spaces: 2
- Roofing: Shingle
- General: BrickWood FrameTwoBrick/MortarCrawl Space
- Road/Access: City StreetState RoadSee Remarks
- Originating MLS: Hive MLS
- School District: Wayne County Public Schools
- County: Wayne
- Zoning: 50CITY/MUNI/TWP:FORK 2529 W US 70 HY MAP REF:MAP 8022680290338
- View: See Remarks
- Fencing: None
- Utilities: Water ConnectedHigh Speed Internet
- Water: County Water
- Sewer: Septic Tank
- Source: Hive MLS
This listing courtesy of HTR Southern Properties
Monthly Payment
- Principal & Interest $
- Property Taxes $
- Home Insurance $
- VA Funding Fee $