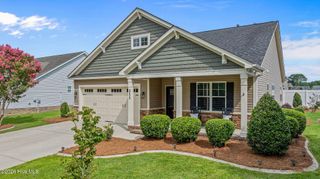
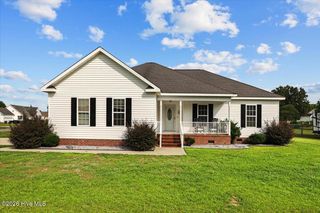
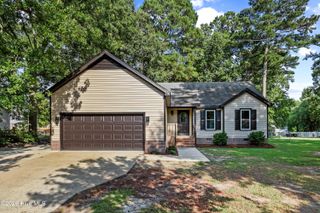
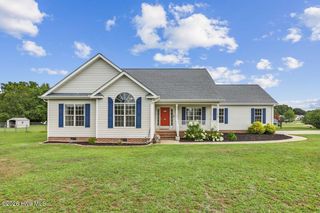
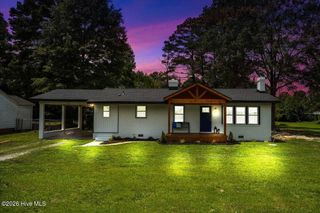
303 Allies Drive, Goldsboro, NC 27534
- 3 beds |
- 2 baths |
- 1,620 sqft
 Single-Family Home
  Built in 2026
  0.39acre lot
 2 car garage
  $207/sqft
  Listed 3 months ago
Property Description
**$8,000 USE AS YOU CHOOSE BUYER INCENTIVE! Welcome to the Thornton Plan in Goldsboro's Hottest New Subdivision - Derby Ridge. This thoughtfully designed home offers 1,620 square feet of comfortable, single-level living with three bedrooms and two baths, spacious open concept with large kitchen island. Featuring quality craftsmanship, stylish modern finishes, and an efficient layout, this home is perfect for those seeking both comfort and convenience. Ideally situated just outside city limits, Derby Ridge provides a peaceful neighborhood setting while keeping you close to everything -- including Seymour Johnson Air Force Base, Wayne UNC Hospital, and Goldsboro's top shopping and dining.
- Listing Status:
- Active
- Date Added:
- April 28, 2026
- Data Last Updated:
- July 28, 2026 at 11:17PM
- Listing Office:
- Wilkins & Lancaster Realty, LLC : 919-922-7530
- MLS ID:
- 100570086

- Other Structures: PatioCovered
- Parking: AttachedConcreteParking spaces: 2
- Roofing: Composition
- General: Vinyl SidingWood FrameOneSlab
- Road/Access: MaintainedAsphaltSee Remarks
- HOA Amenities: Maintenance Common Areas0.0Annually
- Originating MLS: Hive MLS
- School District: Wayne County Public Schools
- County: Wayne
- Zoning: CALT 22 DERBY RIDGE #13611443543
- View: See Remarks
- Fencing: None
- Utilities: Underground UtilitiesWater Connected
- Sewer: Septic Tank
- Source: Hive MLS
This listing courtesy of Wilkins & Lancaster Realty, LLC
Monthly Payment
- Principal & Interest $
- Property Taxes $
- Home Insurance $
- VA Funding Fee $

 New - 19 hours ago