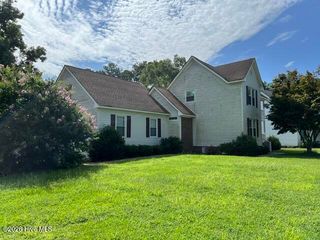
305 Rosewood Gardens, Goldsboro, NC 27534
- 3 beds |
- 3 baths |
- 2,053 sqft
 Single-Family Home
 Built in 1986
 1acre lot
 2 car garage
 $131/sqft
 Listed 1 month ago
Property Description
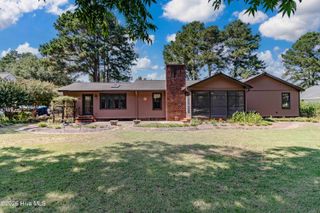
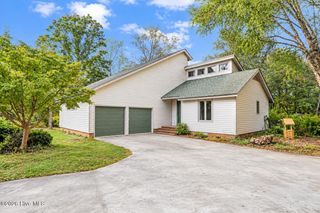
NEW PRICE IMPROVEMENT !!! WOW! Move in ready home in the Raintree subdivision. Outside the city limits in quiet neighborhood. Nestled in the back tuck into the end of a cul-de-sac. Fenced in yard with lots a beautiful shade trees and shrubbery. Drive way has just completed a drain that takes the water off the driveway down to the back yard. All new flooring in 2022 and new paint in 2022 Fridge and dishwasher new in 2023. All toilets replaced in 2023Bathroom mirrors just replaced , Home features 3 bedrooms 2.5 baths. Master bedroom on the 1st floor with bathroom suite. All bedrooms feature walk end closets. Bonus room above the garage ( separate staircase from kitchen) can be used as a 4th bedroom, game room or office. ( Walk end closet) Spacious kitchen and dinning room. Living room has a woodburning fireplace for those chilly autumn days. ( Can be converted to a gas fireplace) . Burning is allowed
- Listing Status:
- Active
- Date Added:
- November 2, 2026
- Data Last Updated:
- November 12, 2026 at 11:15PM
- Listing Office:
- EXP Realty LLC - C : 888-584-9431
- MLS ID:
- 100607544

- General: None
- Other Structures: PorchFront PorchDeckOpen
- Pool: None
- Parking: Garage Faces FrontAttachedGarageParking spaces: 2
- Roofing: Composition
- Windows: Skylight(s)
- General: Wood SidingWood FrameTwoBrick/Mortar
- Road/Access: ConcreteSee Remarks
- HOA Amenities: Sidewalks330.0Annually
- Originating MLS: Hive MLS
- School District: Wayne County Public Schools
- County: Wayne
- Zoning: ResidentialLT 29 RAINTREE # 105c06021001029
- View: None
- Fencing: Back YardWoodFenced
- Utilities: Water AvailableWater Connected
- Water: County Water
- Sewer: Septic Tank
- Source: Hive MLS
This listing courtesy of EXP Realty LLC - C
Monthly Payment
- Principal & Interest $
- Property Taxes $
- Home Insurance $
- VA Funding Fee $

 New - 19 hours ago