350 Leslie Road, Goldsboro, NC 27530
- 3 beds |
- 2 baths |
- 2,133 sqft
 Single-Family Home
  Built in 2026
  0.6acre lot
 2 car garage
  $230/sqft
  Listed 3 months ago
Property Description
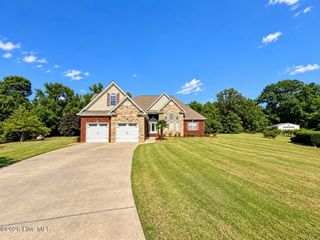
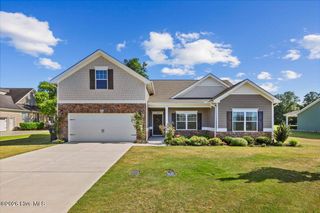
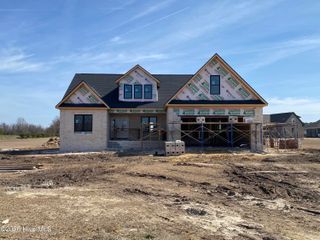
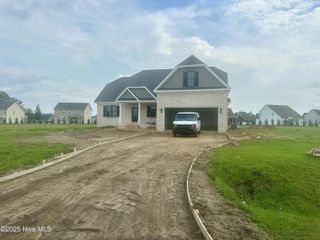
This charming 1.5-story home offers 2,133 square feet of well-designed living space featuring 3 bedrooms, 2 bathrooms, a formal dining, breakfast nook, spacious kitchen and a bonus room, all situated on a generous 0.56-acre lot. A welcoming rocking-chair front porch sets the tone as you enter the inviting foyer and open-concept floor plan. The cozy living room features a fireplace, while the chef-inspired kitchen boasts abundant cabinet and counter space, granite countertops, tile backsplash, and stainless steel appliances. Entertain in style in the elegant formal dining room highlighted by a coffered ceiling, wainscoting, and shiplap accents. The main-level primary suite offers a spacious walk-in closet with custom wood shelving and a luxurious en-suite bath featuring a soaking tub, separate tiled shower, and dual vanities. Two additional generously sized bedrooms with ample closet space are also located on the main floor. Upstairs, you'll find a versatile study and a bonus room perfect for a home office, media room, playroom, or guest space. Relax outdoors on the covered screened porch overlooking the large backyard. This home combines privacy with convenience, offering quick access to Highway 70 and the bypass. Located in the desirable Rosewood School District. Don't miss this exceptional opportunity to own a beautiful home in a fantastic location!
- Listing Status:
- Active
- Date Added:
- June 15, 2026
- Data Last Updated:
- September 22, 2026 at 6:15PM
- Listing Office:
- HTR Southern Properties : 919-879-8770
- MLS ID:
- 100581893

- Other Structures: PorchScreenedCovered
- Parking: AttachedParking spaces: 2
- Roofing: Shingle
- General: BrickWood FrameOne and One HalfBrick/Mortar
- Road/Access: Private RoadMaintainedSee Remarks
- HOA Amenities: Maintenance Roads300.0Annually
- Originating MLS: Hive MLS
- School District: Wayne County Public Schools
- County: Wayne
- Zoning: r-50LT 2 STONEWOOD EST #12681410665
- View: None
- Fencing: None
- Utilities: Sewer ConnectedWater Connected
- Water: County Water
- Sewer: Septic Tank
- Source: Hive MLS
This listing courtesy of HTR Southern Properties
Monthly Payment
- Principal & Interest $
- Property Taxes $
- Home Insurance $
- VA Funding Fee $