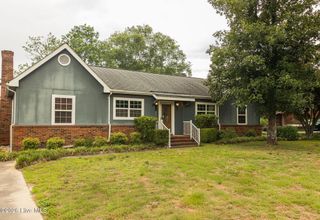
403 Woodhille Drive, Goldsboro, NC 27530
- 5 beds |
- 2 baths |
- 2,070 sqft
 Single-Family Home
 Built in 1972
 1.03acre lot
 —— car garage
 $128/sqft
 Listed 3 months ago
Property Description
With more than an acre, no HOA and spaces extending well beyond the main living areas, this Goldsboro home offers room for everyday life to unfold indoors and out. The updated kitchen is at the center of the main level, and the primary suite is also downstairs for convenient one-level living. Upstairs, the game/family room creates a second gathering space for movie nights, games and entertaining without taking over the main living room. A walk-in attic provides easy-access storage, while the wired storage building keeps tools, lawn equipment and projects out of the house. Outside, the fenced backyard offers room for pets, gardening, play and gatherings around the patio. With no HOA, you have greater freedom to make the outdoor space work for the way you live. Downtown Goldsboro's restaurants, breweries, shops and community events are close by, along with Herman Park, Lane Tree Golf Club, the Neuse River and Cliffs of the Neuse State Park. Seymour Johnson Air Force Base, UNC Health Wayne and Wayne Community College are also nearby, with US-70, US-117 and I-795 providing convenient connections throughout the region. Come experience the combination of land, extra living space and everyday convenience for yourself.
- Listing Status:
- Active
- Date Added:
- August 13, 2026
- Data Last Updated:
- November 13, 2026 at 3:18AM
- Listing Office:
- Mark Spain Real Estate : 770-866-9000
- MLS ID:
- 100592860

- General: None
- Other Structures: Patio
- Parking: ConcreteParking spaces: 0
- Roofing: Shingle
- General: BlockBrick VeneerVinyl SidingTwoCombination
- Road/Access: City StreetState RoadSee Remarks
- Originating MLS: Hive MLS
- School District: Wayne County Public Schools
- County: Wayne
- Zoning: R-16LOT 24SOUTHWOOD ESTATES NO. 202h10062001002
- View: None
- Fencing: Back Yard
- Utilities: Other
- Water: Public
- Source: Hive MLS
This listing courtesy of Mark Spain Real Estate
Monthly Payment
- Principal & Interest $
- Property Taxes $
- Home Insurance $
- VA Funding Fee $