1380 Genoa Road, Dudley, NC 28333
- 4 beds |
- 3 baths |
- 2,177 sqft
 Single-Family Home
  Built in 1973
  0.36acre lot
 —— car garage
  $129/sqft
  Listed 3 months ago
Property Description
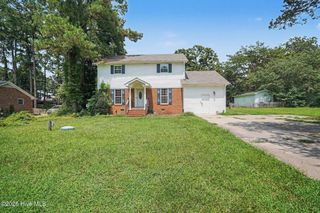
Don't miss this one-of-a-kind lakefront property offering character, space, and outdoor living. Perched along the water's edge of Robin Lake with private dock access, this 4-bedroom, 3-bath home offers stunning natural surroundings and abundant living space inside and out. Enter a welcoming foyer with beautiful floors that flow throughout the main living areas. The thoughtfully designed floor plan features two generous living spaces -- including a cozy lower-level family room with a brick fireplace flanked by shelving -- perfect for movie nights or relaxed entertaining. The main-level living room opens to a rear balcony overlooking the lake via French doors, providing ample natural light. Upper level has ample room with 1512 sqft, while the lower lever offers an additional 735 sqft. The kitchen is equipped with ample cabinet space and stainless steel appliances, including a French-door refrigerator, a built-in wall oven, a microwave, and a butcher-block island. The formal dining room includes a chair-rail detail, while a dedicated laundry room adds everyday convenience. The primary suite features a spacious en suite bath with dual vanities and a private water closet. Three additional bedrooms offer flexibility for family, guests, or a home office, served by two additional full baths. Outside, enjoy lakefront living at its finest -- take in peaceful water views from the patio or your private dock. An outbuilding and separate shed provide excellent storage or workshop potential. This is a rare opportunity to own a home with true character, generous square footage, and a lifestyle that's hard to replicate. Schedule your private showing today!
- Listing Status:
- Active
- Date Added:
- June 17, 2026
- Data Last Updated:
- September 22, 2026 at 5:15PM
- Listing Office:
- RE/MAX Complete : 919-778-8194
- MLS ID:
- 100582371

- General: OtherShed(s)Outbuilding
- Other Structures: Shed(s)OutbuildingBalconyPatio
- Pool: None
- Parking: ConcreteParking spaces: 0
- Roofing: Composition
- General: BrickWood SidingWood FrameMulti/SplitBrick/MortarSlab
- Road/Access: MaintainedPavedLakefront
- HOA Amenities: Maintenance Common AreasSee Remarks138.0Annually
- Originating MLS: Hive MLS
- School District: Wayne County Public Schools
- County: Wayne
- Zoning: RLot 58Robin Lake EstatesSec One02g11092001058
- View: Lake
- Fencing: Other
- Utilities: Water Connected
- Water: County Water
- Sewer: Septic Tank
- Source: Hive MLS
This listing courtesy of RE/MAX Complete
Monthly Payment
- Principal & Interest $
- Property Taxes $
- Home Insurance $
- VA Funding Fee $