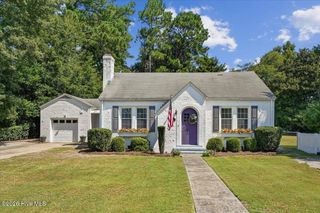
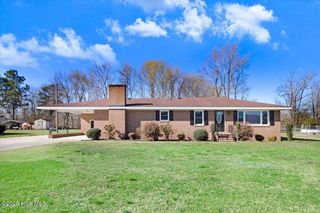
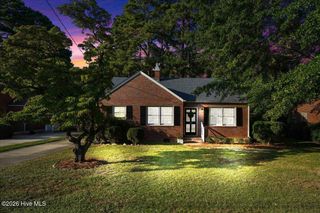
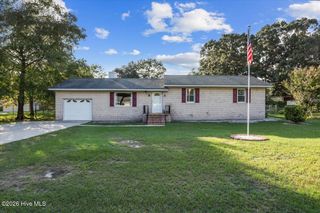
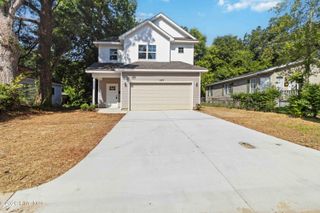
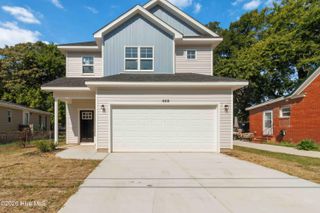
410 Waters Circle, Goldsboro, NC 27534
- 3 beds |
- 2 baths |
- 1,489 sqft
 Single-Family Home
  Built in 1987
  0.43acre lot
 —— car garage
  $158/sqft
  Listed 12 days ago
Property Description
Completely remodeled and move-in ready, this charming 3-bedroom, 2-bath home offers approximately 1,489 square feet of comfortable living space on a generous .43-acre lot. Originally built in 1987, the home has been thoughtfully updated with modern finishes and important improvements, including a newer HVAC system and newer windows. The spacious layout provides plenty of room for everyday living and entertaining, while the extensive remodeling allows you to enjoy the home without the worry of major updates. Outside, you'll find a 6-foot privacy fence, providing a great space for children, pets, gardening, or outdoor entertaining. Two outbuildings offer valuable additional storage or workspace, and the single attached carport provides convenient covered parking. With its combination of extensive updates, spacious lot, privacy, and functional outdoor space, this home is an excellent opportunity for a buyer looking for a move-in-ready property in Goldsboro.
- Listing Status:
- Active
- Date Added:
- September 10, 2026
- Data Last Updated:
- September 22, 2026 at 1:17PM
- Listing Office:
- Kornegay Realty : 919-658-8611
- MLS ID:
- 100602733

- General: Storm DoorsStorage
- Other Structures: StorageDeck
- Parking: ConcreteParking spaces: 0
- Roofing: Composition
- Windows: Thermal Windows
- General: Vinyl SidingWood FrameOneCrawl Space
- Road/Access: City StreetState RoadSee Remarks
- Originating MLS: Hive MLS
- School District: Wayne County Public Schools
- County: Wayne
- Zoning: residentialLot 34Sect. 3Tiffany Gardens04d07054001034
- View: See Remarks
- Fencing: PrivacyBack YardWoodFenced
- Utilities: Sewer ConnectedWater Connected
- Water: Public
- Sewer: Municipal SewerSeptic Tank
- Source: Hive MLS
This listing courtesy of Kornegay Realty
Monthly Payment
- Principal & Interest $
- Property Taxes $
- Home Insurance $
- VA Funding Fee $