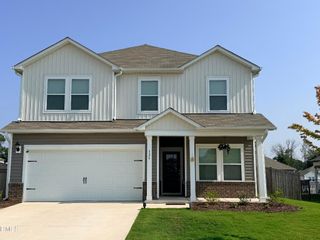
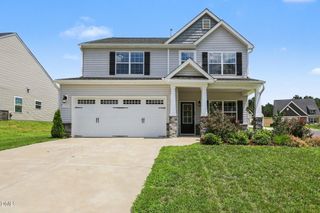
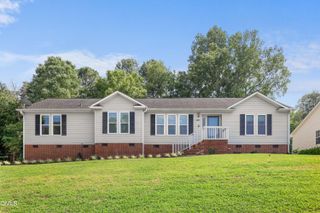
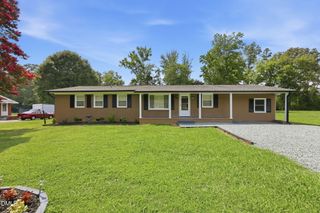
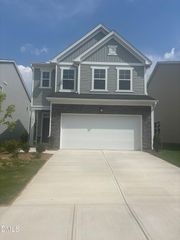
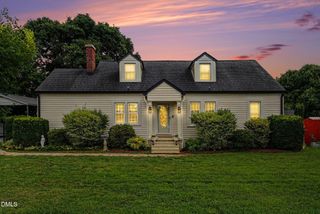
1980 Palmer Drive, Graham, NC 27253
- 4 beds |
- 3 baths |
- 2,085 sqft
 Single-Family Home
  Built in 2026
  10,019sqft lot
 2 car garage
  $177/sqft
  Listed 1 month ago
Property Description
Your new by Stanley Martin awaits in the Oakmont Subdivision of Graham! The Belton floor plan offers 4 bedrooms, 2.5 baths, and 2,085 sq. ft. The chef's kitchen features 42" cabinetry, Valor Gold quartz countertops, a tile backsplash, stainless steel appliances, pantry and a central island--perfect for island seating and everyday living. The kitchen opens to the dining area and spacious Great Room with a gas log fireplace, flanked by windows, provides abundant natural light. A bright morning room adds additional space for relaxing. Upstairs, the primary suite boasts a 5' shower, double vanity with quartz countertops, and a large walk in closet. Three additional bedrooms, a full bath, and a conveniently located laundry room complete the second floor. Located just minutes from South Graham Park, Cedar Rock Park, and I 85/40, offering easy access to both the RTP and Triad. Schedule your tour today! Photos may include renderings or images of a similar home; features and finishes may vary.
- Listing Status:
- Active
- Data Last Updated:
- August 7, 2026 at 5:19AM
- Listing Office:
- WINDSOR REAL ESTATE GROUP : 336-864-6251
- Listing Agent:
- William E Sims : 336-864-6251
- MLS ID:
- 10183153
- General: Rain Gutters
- Style: Craftsman
- Other Structures: PorchFront PorchPatio
- Parking: AttachedDrivewayGarageGarage Door Opener
- Roofing: ArchitecturalShingle
- General: BrickShake SidingVertical SidingVinyl Siding2Slab
- Road/Access: City Street
- HOA Amenities: Annually
- Originating MLS: AMLSNC_TRIANGLE
- County: Alamance
- Zoning: Oakmont Subdivision Phase 1; Lot 9182866
- Utilities: Cable AvailableElectricity ConnectedNatural Gas ConnectedSewer ConnectedUnderground UtilitiesWater Connected
- Water: Public
- Sewer: Public Sewer
- Source: AMLSNC_TRIANGLE
This listing courtesy of William E Sims , WINDSOR REAL ESTATE GROUP
Monthly Payment
- Principal & Interest $
- Property Taxes $
- Home Insurance $
- VA Funding Fee $