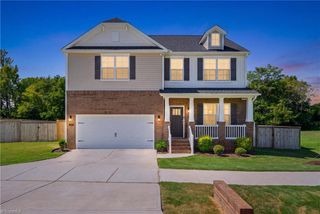
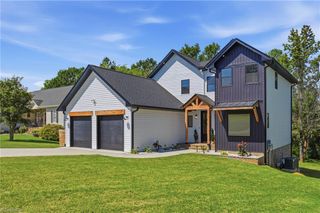
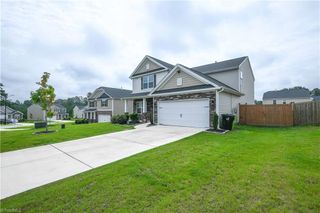
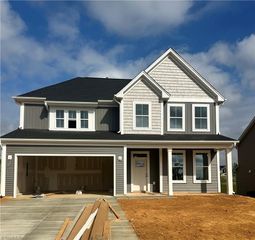
2933 Mayfield Drive, Graham, NC 27253
- 5 beds |
- 4 baths |
- 3,022 sqft
 Single-Family Home
  Built in 2026
  0.28acre lot
 2 car garage
  $165/sqft
  Listed 7 days ago
Property Description
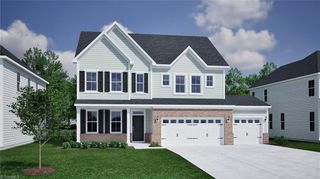
The Savannah is a five-bedroom, three-and-a-half-bath, two-story home that has a highly desirable primary bedroom on both the main and second level. The open floor plan includes a flex space; great as a dining room or office, spacious kitchen with gourmet appliances that include an in-wall oven and microwave combo, hood vent over the gas cooktop, and a center island overlooking the great room. From the extended sunroom, you can walk outside to find a large patio. Your main level primary bedroom includes a bath with large tiled shower, private water closet, double sinks and large walk-in closet. Just outside of the garage entry is a half bath and laundry room. Upstairs you will find the second primary bedroom with a shower and soaker tub combo, private water closet, double sinks and walk in closet. Three additional bedrooms, a full bath and open loft finish the second story. This home overlooks the wooded tree line and has a massive, flat backyard leaving you with endless possibilities!
- Listing Status:
- Active
- Date Added:
- September 15, 2026
- Data Last Updated:
- September 22, 2026 at 11:08PM
- Listing Office:
- Mungo Homes : 336-765-9661
- Listing Agent:
- Alicia Hamilton : 732-715-3052
- MLS ID:
- 1235729

- General: Sprinkler System
- Style: Traditional
- Pool: None
- Parking: DrivewayGarageGarage Door OpenerAttached
- General: Vinyl SidingTwoSlab
- HOA Amenities: 245.0Semi-Annually
- Originating MLS: Triad MLS
- County: Alamance
- Zoning: RS-9183419
- Water: Public
- Sewer: Public Sewer
- Source: Triad MLS
This listing courtesy of Alicia Hamilton , Mungo Homes
Monthly Payment
- Principal & Interest $
- Property Taxes $
- Home Insurance $
- VA Funding Fee $