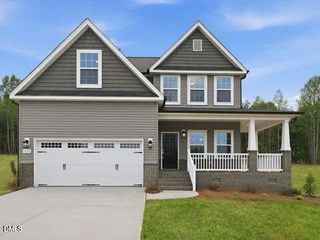
5515 Jaeger Drive, Graham, NC 27253
- 4 beds |
- 4 baths |
- 3,007 sqft
 Single-Family Home
 Built in 2026
 0.69acre lot
 2 car garage
 $160/sqft
 Listed 1 month ago
Property Description
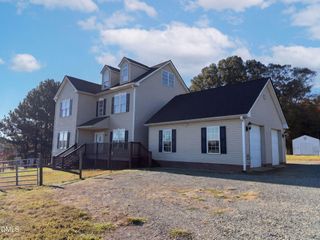
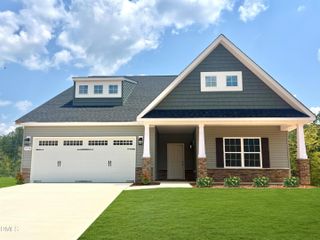
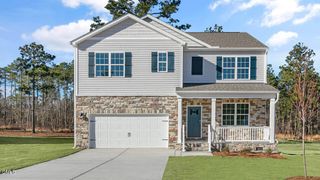
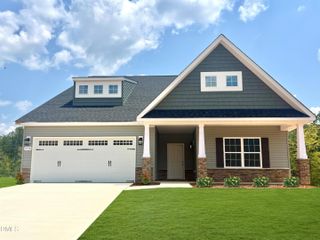
Welcome to the beautifully designed Seagrove plan by Stanley Martin Homes, offering 3.007 sq ft of thoughtfully crafted living space on a spacious .69 acre home site. This 4 bedroom 3.5 bath home blends comfort, functionality and modern style perfect for both everyday living and entertaining. The main level features a private guest suite, ideal for visitor or multi generational living. The expansive primary suite serves as a relaxing retreat, complete with dual closets for ample storage. Upstairs, an additional room for study or media room, home office or play area. Enjoy seamless indoor/outdoor living with a covered screened deck perfect for relaxing year round plus an open air BBQ deck designed for gatherings and outdoor dining. This property offers plenty of room to create your own outdoor oasis while maintaining privacy and tranquility. THIS HOME IS OPEN MONDAY-WEDNESDAY 11-5, SATURDAY 11-5 AND SUNDAY 1-5
- Listing Status:
- Active
- Data Last Updated:
- November 11, 2026 at 7:18PM
- Listing Office:
- SM NORTH CAROLINA BROKERAGE LLC : 334-864-6251
- Listing Agent:
- Marlo Countiss : 336-269-5292
- MLS ID:
- 10198247
- General: Rain Gutters
- Style: Craftsman
- Other Structures: EnclosedPorchFront PorchDeckCovered
- Parking: DrivewayGarage
- Roofing: Shingle
- General: Brick VeneerShake SidingVinyl Siding2Crawlspace
- HOA Amenities: Annually
- Originating MLS: AMLSNC_TRIANGLE
- County: Alamance
- Zoning: Salem Woods Ph 3 Lot 47 9-25-142181080
- View: Trees/WoodsView
- Water: Well
- Sewer: Septic Tank
- Source: AMLSNC_TRIANGLE
This listing courtesy of Marlo Countiss , SM NORTH CAROLINA BROKERAGE LLC
Monthly Payment
- Principal & Interest $
- Property Taxes $
- Home Insurance $
- VA Funding Fee $

 New - 3 days ago