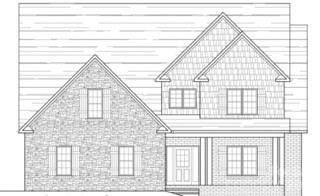
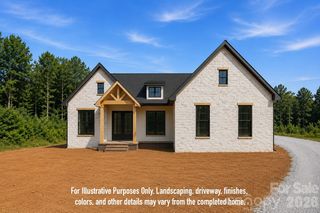
5596 Bridgewater Drive, Granite Falls, NC 28630
- 3 beds |
- 4 baths |
- 2,653 sqft
 Single-Family Home
 Built in 2010
 1.2acre lot
 4 car garage
 $301/sqft
 Listed 1 month ago
Property Description
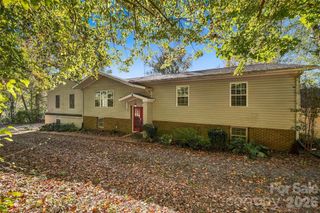
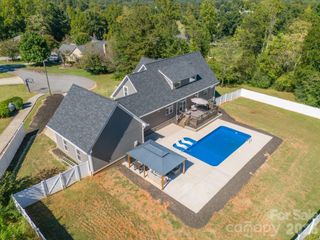
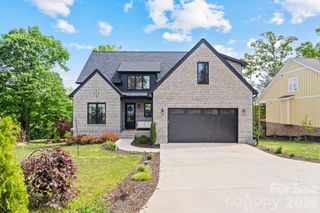
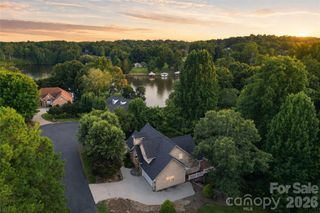
Discover an exceptional retreat in the highly coveted & gated community of Anchors Landing, where walking trails, proximity to the water, and convenient access to Hickory complement a beautiful, private corner-lot setting. This distinctive home offers inviting gathering spaces with quiet retreats and remarkable versatility. The main level features a cozy owner's suite tucked away, a convenient half bath for guests, and a stunning sunroom that invites leisurely mornings and relaxing evenings. Upstairs, two additional bedrooms, a full bath, and over-sized entertainment room featuring a bar and space for an ice maker--an ideal setting for entertainment. A basement with exterior-only access adds further flexibility and storage...Outside, a fireplace creates an inviting backdrop for evenings under the stars, along with picturesque shade trees...and easy access to the paved walking trails and interior lakes/ponds... An attached garage is complemented by a detached two car garage with its own half bath and a finished, open upper level bonus room, offering possibilities for a spacious office, creative studio, or hobby retreat--even potential to renovate into flex quarters. From the community's scenic trails to the custom homes throughout the neighborhood bringing top value, this property offers an elevated lifestyle close to the water and everyday conveniences. For more information and a private tour, call Rhonda & Keith Walker at (828)851-1541 Walker Real Estate Services LLC.
- Listing Status:
- Active
- Data Last Updated:
- November 14, 2026 at 6:15AM
- Listing Office:
- Walker Real Estate Services LLC : 828-851-1541
- MLS ID:
- 4430004

- General: Fire PitOther - See Remarks
- Other Structures: Patio
- Parking: DrivewayAttached GarageDetached GarageGarage Door Opener
- General: Site BuiltBasementCrawl Space
- Road/Access: AsphaltPaved
- HOA Amenities: 1288.0Annually
- Originating MLS: carolina
- County: Caldwell
- Zoning: R-202795330793
- Water: Other - See Remarks
- Sewer: Septic Installed
- Source: carolina
This listing courtesy of Walker Real Estate Services LLC
Monthly Payment
- Principal & Interest $
- Property Taxes $
- Home Insurance $
- VA Funding Fee $