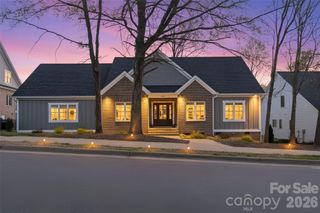
6 Leisure Circle, Granite Falls, NC 28630
- 4 beds |
- 4 baths |
- 3,022 sqft
 Single-Family Home
  Built in 1978
  0.52acre lot
 2 car garage
  $263/sqft
  Listed 1 day ago
Property Description
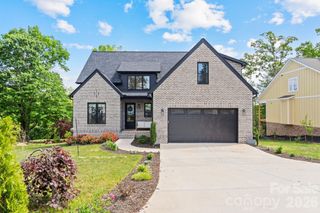
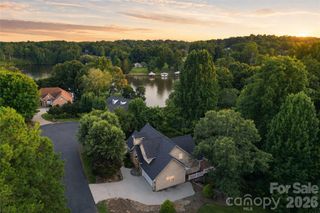
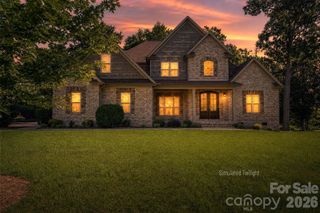
Stunning 4BR/3.5 BA plus office with Heated Salt Water Pool and fenced-in backyard. This home provides perfect entertaining inside and out. In the backyard, enjoy the beautiful salt water pool with tanning shelf and loungers, heater, and electric vacuum for convenience. Pool is connected to a large 12'x18' gazebo with metal roof with expansive concrete patio in addition to the large deck on back of home. Home was fully renovated approximately two years ago and has 9' ceilings throughout main floor showcased with classic transom windows. Dream kitchen with tons of storage, walk-in pantry, appliances and even a pot-filler over cooktop. Large living room with fireplace. Engineered hardwoods run throughout main level living spaces and primary bedroom. Huge primary bedroom with professionally designed walk-in closet. Beautiful spacious master bath has real honed marble in custom tiled shower with bench and behind free-standing tub with large niches. Laundry room has cabinetry and built-in sink. Adorable drop zone at 2-car garage entry. Gorgeous custom wooden stairway leads to 2nd story with vaulted den, 3 bedrooms and 2 full baths (one bedroom/bath is an ensuite). Covered front porch. Newer roof, windows, drywall, fixtures, siding, cabinets, garage & more! Garage is equipped with Tesla charger that homeowners are willing to leave for next owners.
- Listing Status:
- Active
- Data Last Updated:
- September 27, 2026 at 8:18PM
- Listing Office:
- Hefner Real Estate LLC : 828-448-2498
- MLS ID:
- 4428902

- General: Gazebo
- Style: Farmhouse
- Other Structures: Front PorchDeckPatioCovered
- Parking: Attached GarageGarage Door OpenerKeypad Entry
- Roofing: Architectural ShingleMetal
- Windows: Insulated Window(s)
- General: Site BuiltCrawl Space
- Road/Access: ConcretePaved
- Originating MLS: carolina
- County: Caldwell
- Zoning: R-152785953961
- Fencing: Back YardPrivacy
- Utilities: Electricity Connected
- Water: City
- Sewer: Septic Installed
- Source: carolina
This listing courtesy of Hefner Real Estate LLC
Monthly Payment
- Principal & Interest $
- Property Taxes $
- Home Insurance $
- VA Funding Fee $

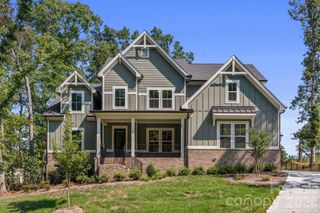
 New - 3 days ago