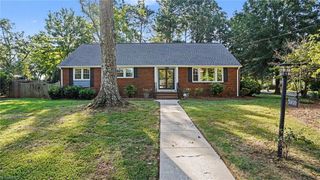
211 E Avondale Drive, Greensboro, NC 27403
- 4 beds |
- 3 baths |
- 2,642 sqft
 Single-Family Home
  Built in 1939
  0.29acre lot
 —— car garage
  $216/sqft
  Listed 1 month ago
Property Description
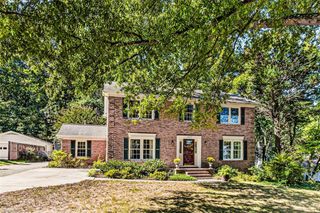
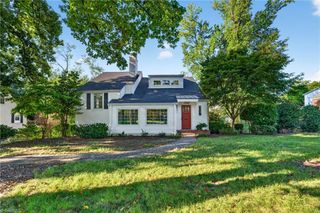
Enjoy the charm of Starmount Forest with many big-ticket updates already completed! This 4-bedroom, 2.5-bath home features a new roof, HVAC systems replaced in 2022, tankless water heater, and a beautifully remodeled kitchen completed within the last 3 years. One of the sellers' favorite spaces is the sunroom, filled with natural light and warm afternoon sunshine—the perfect place to relax while enjoying views of the beautifully landscaped gardens. Step outside to the fenced backyard, where established landscaping creates a peaceful setting for gardening, entertaining, or enjoying time with your four-legged friends. Imagine morning coffee surrounded by the gardens, afternoons in the sunroom, and evenings relaxing in your own private outdoor space. Convenient to Friendly Center, parks, shopping, and dining, this home combines the character of Starmount Forest with the updates, comfort, and outdoor spaces today's buyers appreciate.
- Listing Status:
- Active
- Date Added:
- August 22, 2026
- Data Last Updated:
- September 23, 2026 at 4:06PM
- Listing Office:
- eXp Realty : 888-584-9431
- Listing Agent:
- Karen Foster : 336-420-0020
- MLS ID:
- 1233051

- General: Storage
- Pool: None
- Parking: Driveway
- General: BrickOne and One Half
- Originating MLS: Triad MLS
- County: Guilford
- Zoning: RS-121 BM SEC 1 PB 14-38 STARMOUNT FOR PL:14-3824004
- Fencing: Fenced
- Water: Public
- Sewer: Public Sewer
- Source: Triad MLS
This listing courtesy of Karen Foster , eXp Realty
Monthly Payment
- Principal & Interest $
- Property Taxes $
- Home Insurance $
- VA Funding Fee $

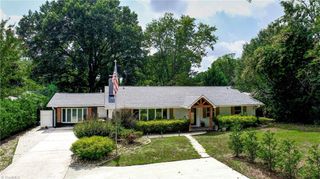
 New - 3 days ago