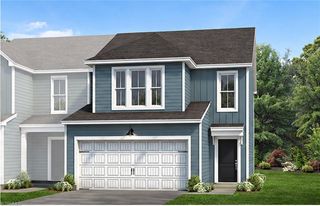
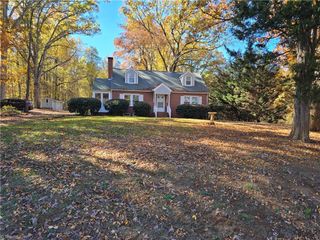
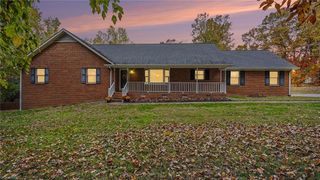
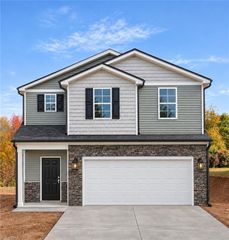
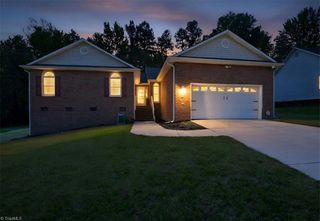
2128 Penley Trail, Greensboro, NC 27406
- 4 beds |
- 3 baths |
- 2,000 sqft
 Single-Family Home
 Built in 2023
 7,841sqft lot
 2 car garage
 $173/sqft
 Listed 3 months ago
Property Description
Welcome home to this beautifully maintained 4-bedroom, 2.5-bath home built in 2023 and tucked near the end of a cul-de-sac! The main level offers an open, functional layout with a spacious kitchen featuring an island, plenty of cabinet space and easy flow into the dining and living areas. A stone-accented fireplace creates a cozy focal point in the living room, while doors off the dining area lead to the patio and fully fenced backyard, perfect for play, pets or entertaining. Upstairs, the spacious primary suite features a vaulted ceiling and private bath with dual vanities, soaking tub and separate shower. Three additional bedrooms provide plenty of flexibility for guests, home office space or a growing household. With a 2-car garage, newer construction and a backyard ready to enjoy, this one is move-in ready and waiting for its next owner!
- Listing Status:
- Active
- Date Added:
- August 12, 2026
- Data Last Updated:
- November 11, 2026 at 7:06AM
- Listing Office:
- Keller Williams Realty Elite : 336-283-8691
- Listing Agent:
- Elizabeth Spillman : 336-406-0521
- MLS ID:
- 1230951

- Pool: None
- Parking: DrivewayGaragePavedGarage Door OpenerAttachedGarage Faces Front
- General: BrickVinyl SidingOne and One HalfSlab
- HOA Amenities: 75.0Monthly
- Originating MLS: Triad MLS
- County: Guilford
- Zoning: R-5AVONDALE LO:31 PH:2 PL:208-1020234795
- Fencing: FencedPrivacy
- Water: Public
- Sewer: Public Sewer
- Source: Triad MLS
This listing courtesy of Elizabeth Spillman , Keller Williams Realty Elite
Monthly Payment
- Principal & Interest $
- Property Taxes $
- Home Insurance $
- VA Funding Fee $

 New - 1 day ago