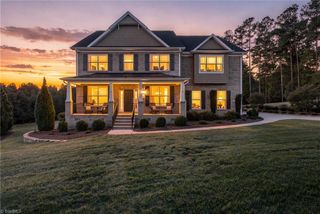
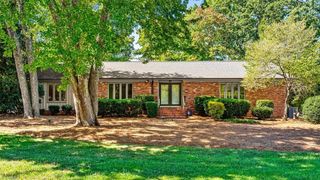
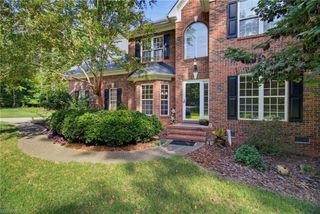
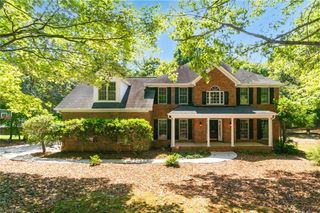
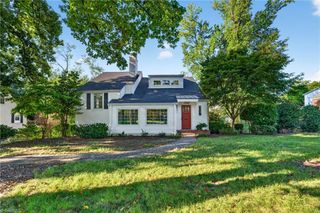
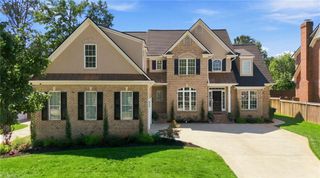
2315 Baytree Drive, Greensboro, NC 27455
- 4 beds |
- 3 baths |
- 3,261 sqft
 Single-Family Home
  Built in 1993
  0.59acre lot
 2 car garage
  $193/sqft
  Listed 10 days ago
Property Description
Privacy Abounds at this meticulous home convenient to all of GSO & LJ amenities (trails, marina, LJ Swim & Tennis). You'll enjoy .59 acres (w/ irrigation system) of privacy (plus LJ Assoc wooded land behind) while relaxing on the stamped concrete patio, large deck w/ covered entertaining & grilling areas & screened porch. Main level hdwd floors lead to LR & DR flanking entry hall, large KIT (granite, GE Profile double ovens, Bosch DW, tile backsplash, 4 seat island & vaulted ceilings w/ skylights) that opens to DEN w/ custom built-in shelving & wood burning (w/ gas starter) fp, and leads to oversized 2 car garage & backstairs to generous BONUS room. Upstairs find newer carpet, newer solid wood doors, some fresh painting, a Primary Suite with (his/hers closets, tray ceiling, ensuite bath w/ double vanity, private Water Closet, walk in shower, quartz countertops, heated tile floor) and 3 addtl bdrms & updated shared bath. 3rd floor office/man cave w/ bead board paneling & walk in attic.
- Listing Status:
- Active
- Date Added:
- September 12, 2026
- Data Last Updated:
- September 22, 2026 at 4:08PM
- Listing Office:
- Tyler Redhead & McAlister Real Estate, LLC : 336-274-1717
- Listing Agent:
- Alec McAlister : 336-707-0463
- MLS ID:
- 1234938

- General: Sprinkler System
- Style: Transitional
- Pool: Community
- Parking: GarageDrivewayGarage Door OpenerAttached
- General: Stucco2.5
- HOA Amenities: 240.0Semi-Annually
- Originating MLS: Triad MLS
- County: Guilford
- Zoning: RS-12361 M1 S3 PB 90-74 Lake Jeanette PL 90-740065676
- Fencing: None
- Water: Public
- Sewer: Public Sewer
- Source: Triad MLS
This listing courtesy of Alec McAlister , Tyler Redhead & McAlister Real Estate, LLC
Monthly Payment
- Principal & Interest $
- Property Taxes $
- Home Insurance $
- VA Funding Fee $