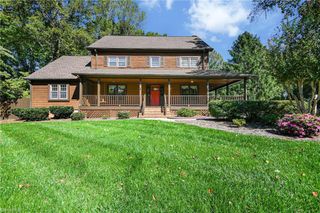
12 Hill Valley Court, Greensboro, NC 27410
- 4 beds |
- 3 baths |
- 3,638 sqft
 Single-Family Home
 Built in 2002
 0.66acre lot
 2 car garage
 $187/sqft
 Listed 12 days ago
Property Description
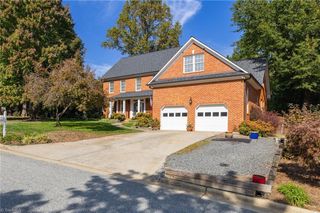
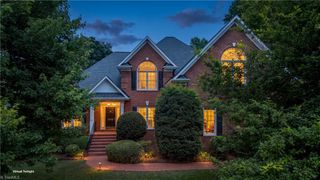
Welcome to this stately home in desirable Owls Roost, offering privacy, convenience and exceptional living space. The inviting living room features soaring ceilings, gas log fireplace and views of the private backyard. The spacious kitchen boasts abundant cabinetry, solid surface countertops, a large pantry and eat-in area, with a separate dining room ideal for entertaining. The main level also offers a bedroom with en suite bath and a private office/den with French doors. Two staircases provide access to the second level, featuring a spacious primary suite with dual sinks, garden tub, separate shower and walk-in closet system. Two additional bedrooms with generous closets share a hall bath. The oversized bonus room offers flexible space for recreation, media or hobbies. Enjoy outdoor living on the two-story composite deck with both covered and open areas. Additional highlights include a 538 SF garage with new opener, attic and under-deck storage. Refrigerator, washer and dryer remain!
- Listing Status:
- Active
- Date Added:
- October 30, 2026
- Data Last Updated:
- November 11, 2026 at 7:06AM
- Listing Office:
- Tyler Redhead & McAlister Real Estate, LLC : 336-274-1717
- Listing Agent:
- Sue Anne Wade : 336-587-9424
- MLS ID:
- 1240714

- Style: Traditional
- Pool: Community
- Parking: DrivewayGarageGarage Door OpenerAttached
- General: BrickCement SidingTwo
- HOA Amenities: 490.0Annually
- Originating MLS: Triad MLS
- County: Guilford
- Zoning: R-30085750
- Fencing: None
- Water: Public
- Sewer: Public Sewer
- Source: Triad MLS
This listing courtesy of Sue Anne Wade , Tyler Redhead & McAlister Real Estate, LLC
Monthly Payment
- Principal & Interest $
- Property Taxes $
- Home Insurance $
- VA Funding Fee $

 New - 1 day ago