3415 Dogwood Drive, Greensboro, NC 27403
- 4 beds |
- 3 baths |
- 2,848 sqft
 Single-Family Home
  Built in 1950
  0.33acre lot
 2 car garage
  $205/sqft
  Listed 15 days ago
Property Description
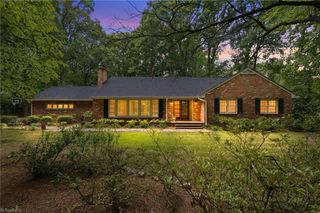
Absolute STUNNER on one of the most sought after streets in all of Starmount Forest. FOUR beds and 2.5 baths remarkably well set back from the street with incredible 996 sq ft FULLY FINISHED and CLIMATE CONTROLLED TWO CAR GARAGE that can function as a home office, additional living room, gym, golf simulator or anything else you can imagine and STILL give you storage AND covered parking. ALL of the character with fireplace, gleaming hardwood floors, romantic sunroom, 2024 ROOF, VINYL WINDOWS, and kitchen boasting 42" cabinets, granite tops, and stainless steel appliances. Huge primary bedroom with it's own sitting room, updated primary bath with dual vanities plus FENCED and PRIVATE rear yard with deck to entertain friends and neighbors. Extra large laundry room drop zone off of the kitchen with loads of additional storage and just seconds from Starmount Forest Country Club and Friendly Center plus set squarely in one of the best locations of the Sternberger/Grimsley school district.
- Listing Status:
- Active
- Date Added:
- July 14, 2026
- Data Last Updated:
- July 29, 2026 at 7:06AM
- Listing Office:
- Akwari & Company, LLC : 336-337-1927
- Listing Agent:
- Chidi Akwari : 336-337-1927
- MLS ID:
- 1227174

- General: LightingGardenRemarks
- Pool: None
- Parking: GarageDrivewayGarage Door OpenerDetached
- General: BrickVinyl SidingOne and One Half
- Originating MLS: Triad MLS
- County: Guilford
- Zoning: RS-20023827
- Fencing: Fenced
- Water: Public
- Sewer: Public Sewer
- Source: Triad MLS
This listing courtesy of Chidi Akwari , Akwari & Company, LLC
Monthly Payment
- Principal & Interest $
- Property Taxes $
- Home Insurance $
- VA Funding Fee $