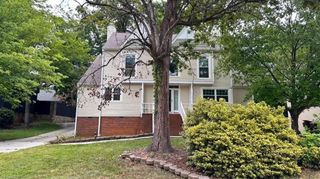
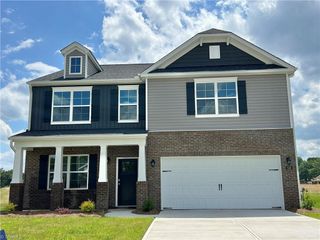
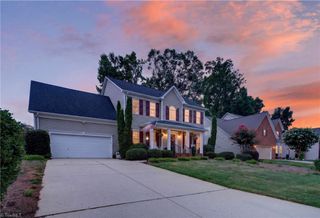
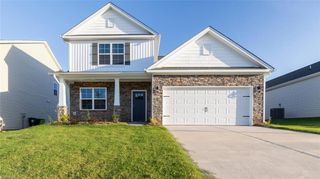
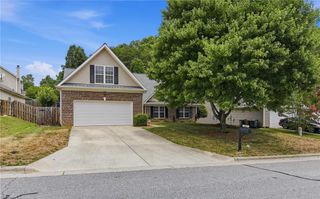
409 Overman Street, Greensboro, NC 27410
- 3 beds |
- 3 baths |
- 2,365 sqft
 Single-Family Home
  Built in 1996
  0.57acre lot
 2 car garage
  $169/sqft
  Listed 2 days ago
Property Description
Beautifully maintained and thoughtfully designed, this home offers inviting living spaces in a convenient location near shopping, restaurants, and the Greensboro Urban Loop. Vaulted ceilings and abundant natural light highlight the living room, while two dining areas provide flexibility for everyday living and entertaining. The kitchen features quartz countertops, stainless steel appliances, and generous cabinet storage. The spacious den with gas logs creates a comfortable gathering space. A convenient main-level laundry room adds everyday functionality. Upstairs you'll find three bedrooms, two full baths, and a versatile loft. Outdoor living is just as inviting, with a spacious deck, pergola, and beautifully maintained lawn providing the perfect backdrop for gatherings or quiet evenings at home. A two-car garage adds everyday convenience. Comfortable living, flexible spaces, and a convenient location make this a wonderful place to call home.
- Listing Status:
- Active
- Date Added:
- July 27, 2026
- Data Last Updated:
- July 29, 2026 at 5:08AM
- Listing Office:
- Berkshire Hathaway HomeServices Yost & Little Realty : 336-272-0151
- Listing Agent:
- Melissa Greer : 336-337-5233
- MLS ID:
- 1227998

- General: GardenStorage
- Style: Transitional
- Pool: None
- Parking: DrivewayGaragePavedGarage Door OpenerAttachedGarage Faces Side
- General: Cement SidingMasoniteTwo
- Originating MLS: Triad MLS
- County: Guilford
- Zoning: RS-123 MAP 3 PB 92-117 LINDLEY WOODS PL:92-11776230
- Fencing: NonePartial
- Water: Public
- Sewer: Public Sewer
- Source: Triad MLS
This listing courtesy of Melissa Greer , Berkshire Hathaway HomeServices Yost & Little Realty
Monthly Payment
- Principal & Interest $
- Property Taxes $
- Home Insurance $
- VA Funding Fee $

 New - 1 day ago