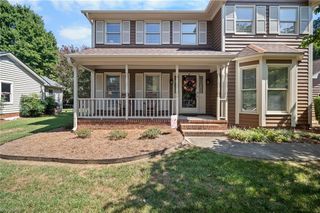
104 Hemment Drive, Jamestown, NC 27282
- 4 beds |
- 3 baths |
- 2,824 sqft
 Single-Family Home
  Built in 2026
  4,835sqft lot
 2 car garage
  $161/sqft
  Listed 2 months ago
Property Description
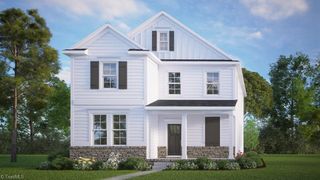
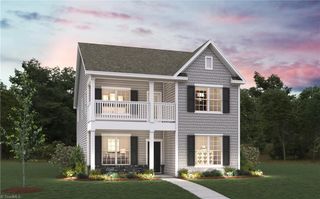
The Wilmington is a two-story floor plan at The Preserve at Kinsley located in Jamestown, NC. It features 4 bedrooms, 2.5 bathrooms, 2,824 sq. ft. of living space, and a 2-car garage. Upon entry, a foyer leads to a home office and formal dining room, perfect for entertaining, then flows into the open-concept main living area with a spacious family room and cozy fireplace. The gourmet kitchen, adjacent to the family room, includes stainless steel appliances, a center island, and a large breakfast room for casual dining. Upstairs, the primary suite boasts a private bath and walk-in closet, with three additional bedrooms, all featuring walk-in closets. A versatile loft can be a media room, playroom, or home gym. With its thoughtful design and spacious layout, the Wilmington is the perfect place to call home. Don’t miss your chance to make it yours at The Preserve at Kinsley!
- Listing Status:
- Active
- Date Added:
- July 27, 2026
- Data Last Updated:
- September 30, 2026 at 2:06PM
- Listing Office:
- DR Horton : 336-649-4344
- Listing Agent:
- Elizabeth Ward : 336-649-4344
- MLS ID:
- 1228959

- General: Pool House
- Pool: Community
- Parking: DrivewayGaragePavedGarage Door OpenerAttachedGarage Faces Rear
- General: BrickCement SidingTwoSlab
- HOA Amenities: 85.0Monthly
- Originating MLS: Triad MLS
- County: Guilford
- Zoning: RESKINSLEY LO:192 PH:1B PL:221-85244524
- Water: Public
- Sewer: Public Sewer
- Source: Triad MLS
- Exclusions: Vinyl In Bath And Laundry RoomCarpet On Steps And Upstairs
This listing courtesy of Elizabeth Ward , DR Horton
Monthly Payment
- Principal & Interest $
- Property Taxes $
- Home Insurance $
- VA Funding Fee $

 New - 2 days ago