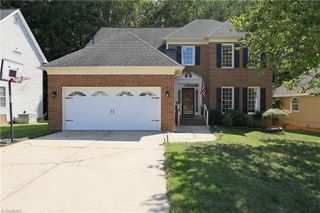
5316 Guida Drive, Greensboro, NC 27410
- 3 beds |
- 2 baths |
- 2,343 sqft
 Single-Family Home
  Built in 1965
  0.54acre lot
 2 car garage
  $224/sqft
  Listed 3 days ago
Property Description
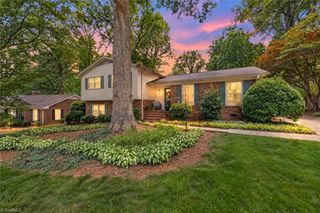
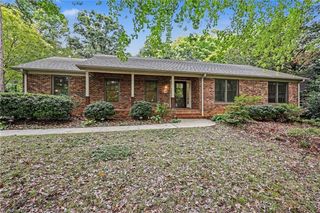
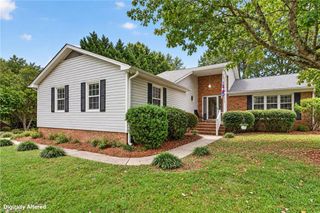
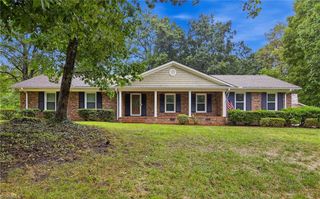
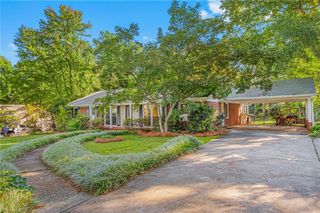
Seller’s investment is your return! Set on a beautiful half acre lot, this classic ranch welcomes you with a large covered front porch overlooking the treed front yard. Host your friends & neighbors for indoor/outdoor parties with a massive, screened-in porch w/ custom natural gas grill station surrounded by the landscaped, private back yard. This charming 3 bedroom (+ office, nursery or very large walk-in closet), 2 full bath home is complete with an attached two-car garage. The garage includes a separate, fully equipped workshop (electrical, commercial sink, A/C, heating, etc.) for the contractor, craftsman or hobbyist! Nearly everything is updated/new, including the kitchen, both porches, exterior, bathrooms, roof, windows, doors, appliances, furnace, & fixtures. Entire list of upgrades/enhancements is available for your review. This beautiful home, located on a quiet, tree-lined street, is ideally located for access to major roads, shopping & dining.
- Listing Status:
- Active
- Date Added:
- September 27, 2026
- Data Last Updated:
- September 30, 2026 at 12:06PM
- Listing Office:
- Tyler Redhead & McAlister Real Estate, LLC : 336-274-1717
- Listing Agent:
- Laine Rendleman : 336-339-6167
- MLS ID:
- 1236572

- General: Gas GrillRemarks
- Style: Ranch
- Pool: None
- Parking: DrivewayGaragePavedGarage Door OpenerGarage Faces Front
- General: BrickOne
- Originating MLS: Triad MLS
- County: Guilford
- Zoning: RS-12DOLLY MADISON HOMES 3001-0329 LO:22 SE:3 PL:32-380042207
- Fencing: FencedPrivacy
- Water: Public
- Sewer: Public Sewer
- Source: Triad MLS
This listing courtesy of Laine Rendleman , Tyler Redhead & McAlister Real Estate, LLC
Monthly Payment
- Principal & Interest $
- Property Taxes $
- Home Insurance $
- VA Funding Fee $

 New - 1 day ago