5114 Hedrick Hedrick Drive, Greensboro, NC 27410
- 4 beds |
- 5 baths |
- 3,843 sqft
 Single-Family Home
  Built in 1978
  1.32acre lot
 2 car garage
  $285/sqft
  Listed 19 hours ago
Property Description
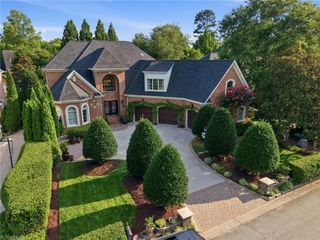
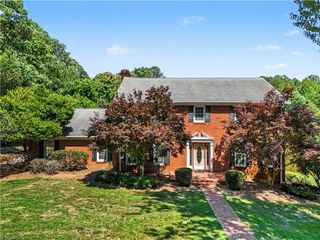
NO HOA! Tucked away on 1.3+ private, landscaped acres in Carlson Farms, 5114 Hedrick Dr overlooks the Greensboro Country Club Farm Course, minutes from city conveniences. Vaulted ceilings, Andersen windows, oak hardwood floors brighten the living spaces, anchored by a fireplace. The remodeled kitchen offers quartz counters, double ovens, and a gas cooktop. The main-level primary suite features a spa bath with steam room, jet shower, soaking tub, and heated floor. Upstairs are three bedrooms, including a second en-suite, a loft, and a dance studio with Harlequin sprung floors. Outside, enjoy a pool, hot tub, water feature, new pool deck, screened porch, and covered entertainment area. With 47 documented capital improvements since 2014, updates include Carrier Infinity HVAC systems, roof with skylights, electrical service, water heaters, well pump and paint. Storage and a basement/cellar, and ongoing service contracts add practicality and peace of mind. Schedule your private tour today.
- Listing Status:
- Active
- Date Added:
- September 29, 2026
- Data Last Updated:
- September 30, 2026 at 12:06AM
- Listing Office:
- Howard Hanna Allen Tate High Point : 336-883-0069
- Listing Agent:
- Leslie King : 336-471-4964
- MLS ID:
- 1237211

- General: Balcony
- Style: Contemporary
- Pool: Above GroundPrivate
- Parking: CarportDrivewayPavedAttached Carport
- General: Wood SidingTwo
- Originating MLS: Triad MLS
- County: Guilford
- Zoning: RS-401.32AC 87 S8 PB59-123 CARLSON FRM B PL:59-1230078235
- Fencing: Fenced
- Water: Well
- Sewer: Septic Tank
- Source: Triad MLS
This listing courtesy of Leslie King , Howard Hanna Allen Tate High Point
Monthly Payment
- Principal & Interest $
- Property Taxes $
- Home Insurance $
- VA Funding Fee $