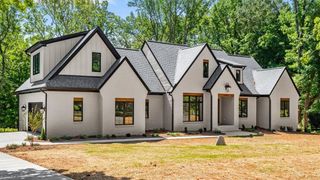
7533 Shadow Creek Drive, Summerfield, NC 27358
- 4 beds |
- 4 baths |
- 4,269 sqft
 Single-Family Home
  Built in 2025
  0.93acre lot
 3 car garage
  $268/sqft
  Listed 6 days ago
Property Description
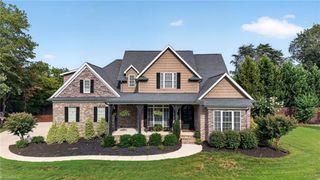
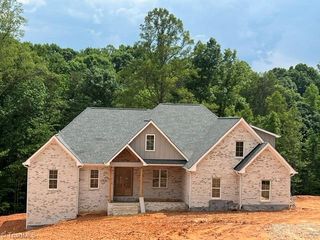
SELLER offering 20K in flexible spending: Rate Buydown/ closing costs! Located in Birkhaven Reserve, this stunning modern home offers a flexible floor plan with beautiful finishes throughout. The main level features open living spaces, a home office, and a secondary bedroom with an adjacent full bath. The primary suite includes a spa-like bath, custom walk-in closet, and stackable washer/dryer. The two-story great room is a standout with a coffered ceiling, custom wet bar, and gas fireplace. The kitchen features quartz countertops, professional-grade appliances, a large island with seating, and a bright breakfast area. Upstairs are two ensuite bedrooms, each with a walk-in closet, along with a loft, bonus room, and second laundry room. The sunroom provides additional living space as well as the large covered porch with vaulted ceilings. Pool permit has been secured for buyers future needs. Located in the NW Guilford school district with easy access to Hwy 150, I-73, and PTI airport.
- Listing Status:
- Active
- Date Added:
- September 23, 2026
- Data Last Updated:
- September 30, 2026 at 1:06AM
- Listing Office:
- Berkshire Hathaway HomeServices Yost & Little Realty : 336-272-0151
- Listing Agent:
- Amy Foy : 336-420-2337
- MLS ID:
- 1236325

- General: LightingSprinkler System
- Style: Transitional
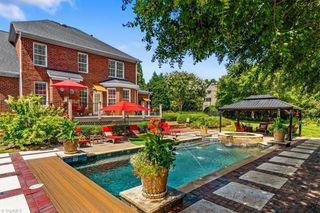
- Pool: None
- Parking: DrivewayGarageGarage Door OpenerAttached
- General: BrickTwo
- Originating MLS: Triad MLS
- County: Guilford
- Zoning: RS0235442
- Water: PrivateWell
- Sewer: Private SewerSeptic Tank
- Source: Triad MLS
- Exclusions: Childrens Playset In Backyard
This listing courtesy of Amy Foy , Berkshire Hathaway HomeServices Yost & Little Realty
Monthly Payment
- Principal & Interest $
- Property Taxes $
- Home Insurance $
- VA Funding Fee $

 New - 21 hours ago