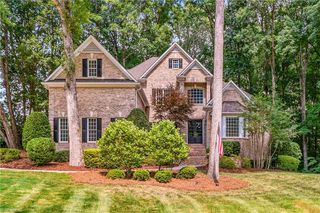
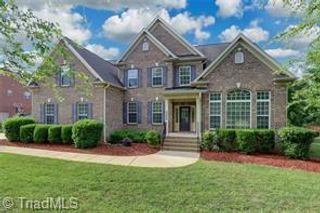
6177 Barmot Drive, Greensboro, NC 27455
- 4 beds |
- 4 baths |
- 4,031 sqft
 Single-Family Home
  Built in 1999
  1.46acre lot
 3 car garage
  $192/sqft
  Listed 7 days ago
Property Description
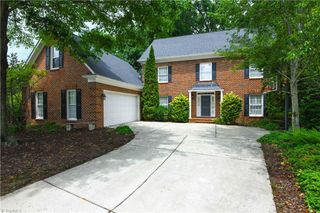
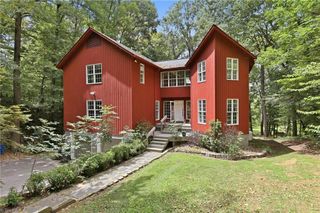
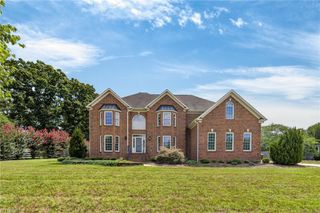
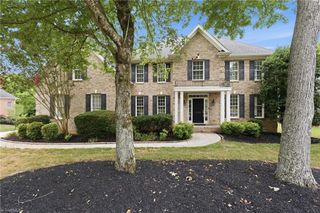
Welcome to this fabulous home in the highly sought-after Ridgewood! This move-in-ready home features beautifully refinished hardwood floors and fresh neutral paint throughout. Offering 4 bdrms, 3.5 bths, a dedicated office, and a spacious bonus room, there’s plenty of room for work, play, and entertaining. The updated kitchen showcases granite countertops, SS appliances, a cooktop, double ovens, & a sunny breakfast area, along with a formal dining room for special occasions. The spacious primary suite offers a relaxing retreat w- a jetted tub. Enjoy cozy evenings by the gas fireplace or unwind on the partially covered back deck overlooking the level 1.46-acre lot. Additional features include a 3car garage & a huge 3rdfloor bonus/flex space perfect for a media room, home office, or playground, & Pickleball. A new roof has already been approved and will be installed. HOA amenities include a park and playground. Located in the highly desirable Northern School District!
- Listing Status:
- Active
- Date Added:
- July 21, 2026
- Data Last Updated:
- July 29, 2026 at 12:08AM
- Listing Office:
- Real Broker LLC : 678-634-2169
- Listing Agent:
- Ashby Cook, III : 336-549-7970
- MLS ID:
- 1228303

- Style: Transitional
- Pool: Community
- Parking: DrivewayGaragePavedGarage Door OpenerAttached
- General: Brick2.5
- HOA Amenities: 331.0Annually
- Originating MLS: Triad MLS
- County: Guilford
- Zoning: RS-4091 PH 2 M1 PB 132-80 RIDGEWOOD PL:132-80137857
- Water: Public
- Sewer: Septic Tank
- Source: Triad MLS
This listing courtesy of Ashby Cook, III , Real Broker LLC
Monthly Payment
- Principal & Interest $
- Property Taxes $
- Home Insurance $
- VA Funding Fee $