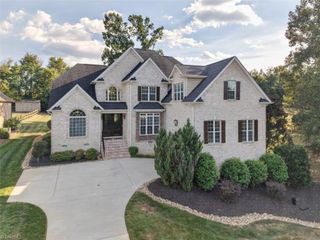
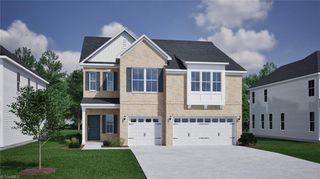
7103 Lake Henson Drive, Summerfield, NC 27358
- 4 beds |
- 4 baths |
- 4,065 sqft
 Single-Family Home
  Built in 2001
  0.94acre lot
 3 car garage
  $193/sqft
  Listed 12 days ago
Property Description
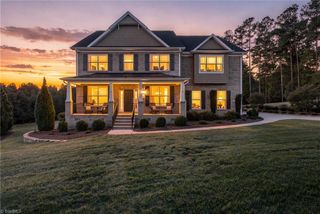
Luxury, space, and privacy come together in this exceptional custom home in Henson Farms! With over 4,000 sq ft, this thoughtfully designed home features a main-level primary suite and private office, plus 3 additional bedrooms and a spacious bonus upstairs. The gorgeous kitchen offers a gas cooktop, double ovens, abundant cabinetry, and generous space, while the grand living room boasts vaulted ceilings and incredible natural light. Dual staircases and a massive walk-in attic add function and flexibility. Outside, enjoy your own private wooded oasis with patio, firepit, irrigation, and room to relax or entertain. Recent updates include a 2025 water heater; commercial-grade garage doors/openers and first-floor heater inductor (2024); plus first-floor air duct system, dishwasher, vapor barrier, and invisible fence (2023). Community amenities include pool, clubhouse, tennis/basketball courts, playground, soccer field, and community trails! All of this plus Northern schools!
- Listing Status:
- Active
- Date Added:
- September 10, 2026
- Data Last Updated:
- September 22, 2026 at 9:06PM
- Listing Office:
- Karen Bolyard Real Estate Group Brokered by eXp Realty : 336-202-4477
- Listing Agent:
- Karen Bolyard : 336-202-4477
- MLS ID:
- 1235123

- General: Sprinkler System
- Pool: Community
- Parking: DrivewayGarageAttached
- General: BrickTwo
- HOA Amenities: 611.0Quarterly
- Originating MLS: Triad MLS
- County: Guilford
- Zoning: RS-40147022
- Water: Public
- Sewer: Septic Tank
- Source: Triad MLS
This listing courtesy of Karen Bolyard , Karen Bolyard Real Estate Group Brokered by eXp Realty
Monthly Payment
- Principal & Interest $
- Property Taxes $
- Home Insurance $
- VA Funding Fee $