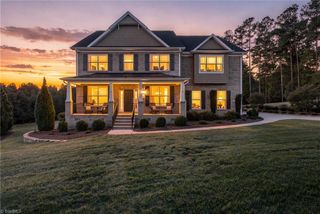
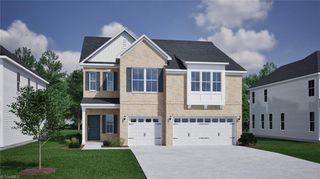
7807 Winterbourne Drive, Summerfield, NC 27358
- 3 beds |
- 4 baths |
- 3,303 sqft
 Single-Family Home
  Built in 2014
  0.71acre lot
 2 car garage
  $227/sqft
  Listed 12 days ago
Property Description
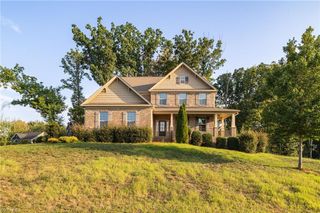
Beautiful transitional home w/thoughtful upgrades & architectural details throughout. The main level features a spacious primary suite w/coffered ceiling, elegant dining room w/coffered ceiling, & dedicated office. The stylish kitchen offers modern convenience w/an oversized farmhouse sink, granite counters, island, double oven, gas cooktop, & pantry w/pull-out shelving. Open to the great room, the kitchen overlooks a stacked-stone fireplace & provides easy access to the patio & backyard. Upstairs, you’ll find three additional bedrooms plus versatile bonus/flex space. Recent improvements include new carpet in the bedrooms, fresh paint throughout most of the home, & new main-level HVAC. The oversized garage has been freshly painted & features epoxy floor, EV charger, newer garage door opener w/app capability, & exterior generator outlet. Beautifully maintained & move-in ready, this home offers a wonderful combination of style, function, & modern updates. Summerfield & Northern schools.
- Listing Status:
- Active
- Date Added:
- September 10, 2026
- Data Last Updated:
- September 22, 2026 at 4:08PM
- Listing Office:
- All About You Realty Team : 336-337-7898
- Listing Agent:
- Jennifer Clark : 336-508-0826
- MLS ID:
- 1234761

- General: Lighting
- Style: Transitional
- Pool: None
- Parking: DrivewayGaragePavedGarage Door OpenerAttached
- General: BrickStoneVinyl SidingOne and One Half
- HOA Amenities: 475.0Annually
- Originating MLS: Triad MLS
- County: Guilford
- Zoning: RS-30.71AC 4 M1 PB 172-24 KESTON DOWNES PL:172-240147240
- Fencing: NoneInvisible
- Water: Well
- Sewer: Septic Tank
- Source: Triad MLS
This listing courtesy of Jennifer Clark , All About You Realty Team
Monthly Payment
- Principal & Interest $
- Property Taxes $
- Home Insurance $
- VA Funding Fee $

 New - 3 days ago