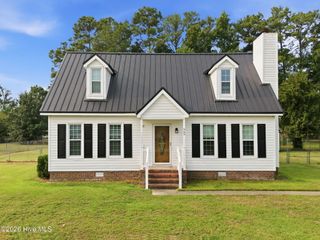
1108 Ellery Drive, Greenville, NC 27834
- 3 beds |
- 2 baths |
- 1,462 sqft
 Single-Family Home
  Built in 2015
  0.3acre lot
 2 car garage
  $192/sqft
  Listed 13 days ago
Property Description
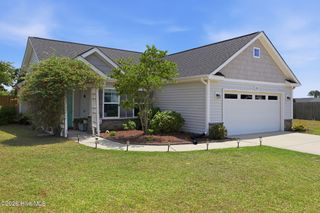
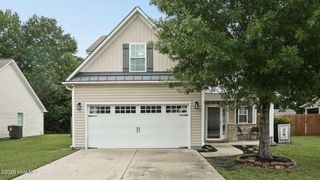
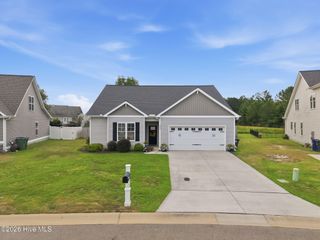
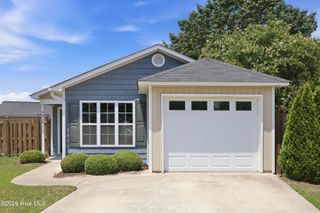
Beautiful and lovingly cared for by its owners. This home offers the perfect combination of comfort, style, and functionality in a great location-just a few minutes' drive from Greenville's medical district. Featuring 3 bedrooms, 2 baths, and a 2 car garage located on a quiet cul-de-sac. There is upgraded LVT flooring throughout (NO CARPET)! Owner has tinted windows and added ceiling fans throughout for even more comfort and efficiency. Primary suite with trey ceiling and large bath including a separate remodeled walk-in shower, soaking tub, & large walk-in closet. This home boasts an open, inviting floor plan. The kitchen is equipped with granite countertops, BRAND NEW stainless steel appliances, a tiled backsplash, and ample cabinet storage including a pantry tower. A dedicated laundry room off the garage adds convenience, while a security system provides added peace of mind. Step outside to the patio and spacious fenced backyard, perfect for safe play, pets, secret gardening, or simply relaxing. Located in rarely available Allen Ridge less than (2) miles from Greenville's medical district, this TURN KEY home is ready to impress and deserves much consideration for life's next chapter!
- Listing Status:
- Active
- Date Added:
- July 15, 2026
- Data Last Updated:
- July 29, 2026 at 2:15AM
- Listing Office:
- Homeward Carolinas : 252-702-8190
- MLS ID:
- 100589069

- General: Thermal DoorsShed(s)
- Other Structures: Shed(s)Front PorchPatioCovered
- Pool: None
- Parking: Garage Faces FrontConcreteGarage Door OpenerOn SiteGarageParking spaces: 2
- Roofing: Shingle
- Windows: Thermal Windows
- General: StoneVinyl SidingWood FrameOneSlab
- Road/Access: City StreetState RoadSee Remarks
- HOA Amenities: See Remarks120.0Annually
- Originating MLS: Hive MLS
- School District: Pitt County Schools
- County: Pitt
- Zoning: R9SALLEN RIDGE L0:68 SE:2 PL:MB 68-171075382
- View: See Remarks
- Fencing: PrivacyFullBack YardVinylFenced
- Utilities: Cable AvailableSewer ConnectedWater Connected
- Water: Public
- Sewer: Municipal SewerGreenville Utilities
- Source: Hive MLS
This listing courtesy of Homeward Carolinas
Monthly Payment
- Principal & Interest $
- Property Taxes $
- Home Insurance $
- VA Funding Fee $

 New - 22 hours ago