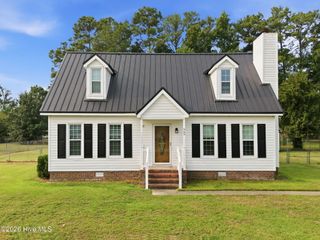
2205 Muir Court, Greenville, NC 27834
- 3 beds |
- 2 baths |
- 1,460 sqft
 Single-Family Home
  Built in 2013
  0.34acre lot
 2 car garage
  $192/sqft
  Listed 12 days ago
Property Description
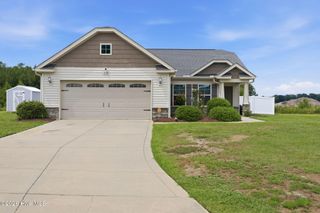
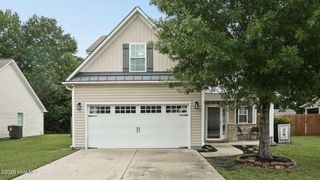
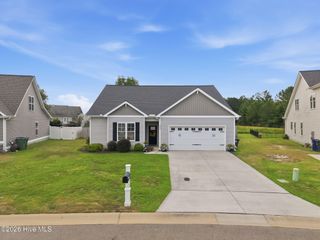
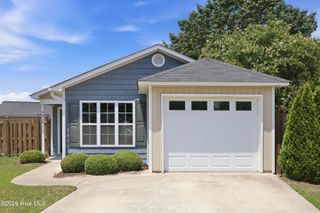
Only 2 miles from ECU Health, this well maintained 3 bedroom, 2 bath ranch offers comfortable one level living in a convenient Greenville location. The spacious family room features a vaulted ceiling, gas log fireplace, ceiling fans, and 2 inch blinds. The kitchen includes granite countertops and stainless steel appliances. The primary suite features a private bath with a soaking tub and shower combination, double vanity, and oversized walk in closet. Additional updates include fresh paint, a new water heater and HVAC system in 2025, and a new architectural shingle roof in 2023. Outside, enjoy the fenced backyard, covered rear porch, large patio, and attached 2 car garage. The seller is also providing a $1,200 carpet allowance. Located in a cul de sac and convenient to shopping, dining, medical facilities, and ECU Health. This one will not last long.
- Listing Status:
- Active
- Date Added:
- July 16, 2026
- Data Last Updated:
- July 29, 2026 at 2:15AM
- Listing Office:
- Tyre Realty Group Inc. : 252-758-4663
- MLS ID:
- 100589538

- General: Thermal Doors
- Other Structures: PatioCovered
- Parking: ConcreteParking spaces: 2
- Roofing: Architectural Shingle
- Windows: Thermal Windows
- General: StoneVinyl SidingWood FrameOneSlab
- Road/Access: PavedSee Remarks
- HOA Amenities: Other125.0Annually
- Originating MLS: Hive MLS
- School District: Pitt County Schools
- County: Pitt
- Zoning: RESTEAKWOOD GREEN079064
- View: See Remarks
- Fencing: PrivacyBack YardWood
- Utilities: Water Connected
- Water: Public
- Source: Hive MLS
This listing courtesy of Tyre Realty Group Inc.
Monthly Payment
- Principal & Interest $
- Property Taxes $
- Home Insurance $
- VA Funding Fee $

 New - 22 hours ago