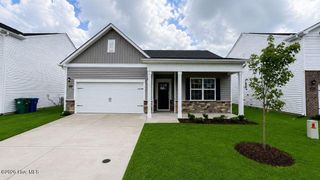
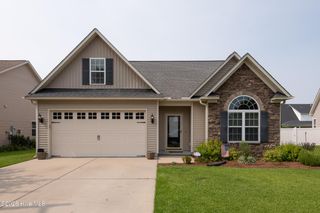
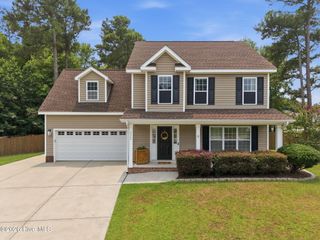
1701 Penncross Drive, Greenville, NC 27834
- 3 beds |
- 2 baths |
- 1,654 sqft
 Single-Family Home
  Built in 2021
  6,098sqft lot
 2 car garage
  $180/sqft
  Listed 1 month ago
Property Description
Move in with confidence! Seller is offering the buyer's choice of a home warranty (up to $500) with an acceptable offer, and a pre-list general home inspection has already been completed with repairs being made--giving buyers added peace of mind from day one. Welcome to 1701 Penncross Drive! Built in 2021 by First Colony Construction, this beautifully maintained, one-owner home offers the perfect blend of modern style and everyday comfort. The open-concept floor plan creates a seamless flow between the living, dining, and kitchen areas, making it ideal for both entertaining and daily living. The spacious kitchen features granite countertops, stainless steel appliances (all of which convey), abundant cabinetry, and durable luxury vinyl plank flooring. The private primary suite offers a relaxing retreat with a walk-in closet and a spa-like bathroom complete with a walk-in shower. Enjoy the convenience of a two-car garage, rear patio, and a low-maintenance lot, all located in the desirable Meadow Woods community with easy access to shopping, dining, medical facilities, and major Pitt County destinations. Thoughtfully maintained and truly move-in ready, this home is waiting to welcome its next owner. Schedule your private showing today!
- Listing Status:
- Active
- Date Added:
- July 1, 2026
- Data Last Updated:
- July 29, 2026 at 3:18AM
- Listing Office:
- Century 21 The Realty Group : 252-355-7800
- MLS ID:
- 100584124

- Other Structures: Rear Porch
- Parking: AttachedGarageParking spaces: 2
- Roofing: Architectural Shingle
- General: Vinyl SidingWood FrameOneSlab
- Road/Access: City StreetState RoadPavedSee Remarks
- HOA Amenities: Sidewalks136.0Annually
- Originating MLS: Hive MLS
- School District: Pitt County Schools
- County: Pitt
- Zoning: R6SMEADOW WOODS Section:2 Lot:131085177
- View: See Remarks
- Fencing: None
- Utilities: Sewer ConnectedWater Connected
- Water: Public
- Sewer: Municipal Sewer
- Source: Hive MLS
This listing courtesy of Century 21 The Realty Group
Monthly Payment
- Principal & Interest $
- Property Taxes $
- Home Insurance $
- VA Funding Fee $

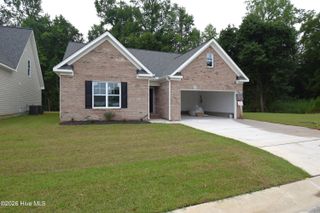
 New - 23 hours ago