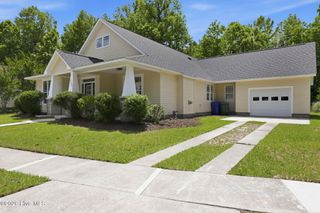
1919 Sherwood Drive, Greenville, NC 27858
- 3 beds |
- 2 baths |
- 2,210 sqft
 Single-Family Home
  Built in 1964
  0.4acre lot
 —— car garage
  $151/sqft
  Listed 7 days ago
Property Description
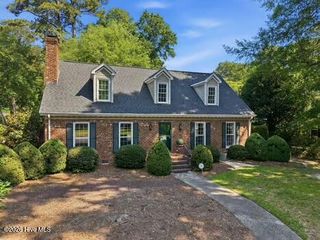
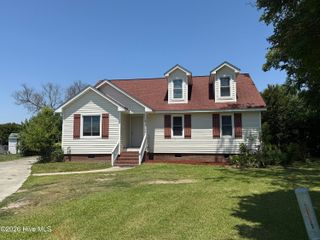
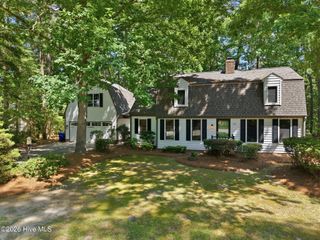
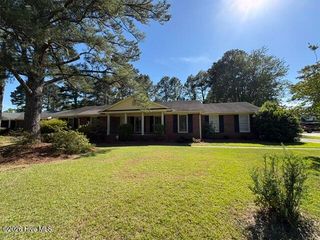
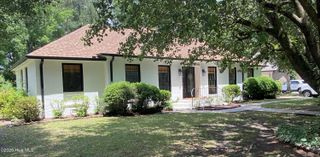
Classic one-story ranch living in the heart of Greenville! Conveniently located in an established neighborhood just one block from EB Aycock Middle School, this spacious home offers approximately 2,210 sq. ft. with 3 bedrooms, 2 baths, formal living and dining rooms, eat-in kitchen, den with fireplace and built-ins, and a huge bonus room with excellent storage. Enjoy hardwood floors, a screened porch overlooking the backyard, beautiful jasmine and wisteria, natural outdoor spaces, and an encapsulated crawl space for added peace of mind. A wired workshop and a storage building compliment the property. Washer, dryer, kitchen refrigerator, and a stand-up freezer, and outside buildings convey as-is. Message or call for more details or a private showing! Classic one-story ranch living in the heart of Greenville! Conveniently located in an established neighborhood just one block from EB Aycock Middle School, this spacious home offers approximately 2,210 sq. ft. with 3 bedrooms, 2 baths, formal living and dining rooms, eat-in kitchen, cozy den with fireplace and built-ins, and a huge bonus room with excellent storage. Enjoy hardwood floors, a screened porch overlooking the backyard, beautiful jasmine and wisteria, natural outdoor spaces, and an encapsulated crawl space for added peace of mind. Two detached outbuildings provide additional storage and workshop potential. Washer, dryer, kitchen refrigerator, and additional refrigerator convey as-is. Message for more details or a private showing!
- Listing Status:
- Active
- Date Added:
- May 21, 2026
- Data Last Updated:
- May 27, 2026 at 7:17AM
- Listing Office:
- Home Source of ENC, LLC : 252-612-8800
- MLS ID:
- 100575521

- General: Gas LogShed(s)Workshop
- Other Structures: Shed(s)WorkshopPorchFront PorchScreenedPatio
- Parking: AsphaltNo GarageParking spaces: 0
- Roofing: Shingle
- General: BrickWood FrameOneCrawl Space
- Road/Access: City StreetState RoadAsphaltSee Remarks
- Originating MLS: Hive MLS
- School District: Pitt County Schools
- County: Pitt
- Zoning: R15SLot #12Block Cmap book 11 page 157. Oakmont-Drexelbrook013170
- View: See Remarks
- Fencing: Chain LinkBack Yard
- Utilities: Cable AvailableNatural Gas AvailableNatural Gas ConnectedSewer ConnectedWater ConnectedHigh Speed InternetSatellite Internet
- Water: Public
- Sewer: Municipal Sewer
- Source: Hive MLS
This listing courtesy of Home Source of ENC, LLC
Monthly Payment
- Principal & Interest $
- Property Taxes $
- Home Insurance $
- VA Funding Fee $

 New - 1 day ago