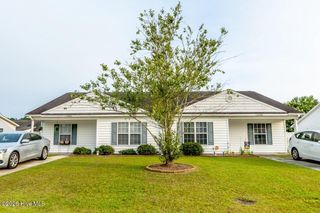
2146 Vale Court, Winterville, NC 28590
- 4 beds |
- 3 baths |
- 1,932 sqft
 Single-Family Home
  Built in 1992
  0.43acre lot
 —— car garage
  $142/sqft
  Listed 2 months ago
Property Description
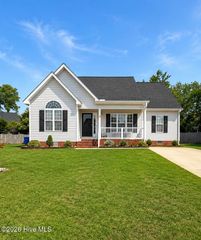
A JOB TRANSFER + MOTIVATED SELLER = $10,000 IN SELLER PAID CLOSING COSTS! Spacious 4-bedroom, 3-bath home situated on a generous 0.43-acre cul-de-sac lot in a small, quiet community. Offering 1,932 square feet of living space, this home features a functional layout with three bedrooms conveniently located on the main floor, along with a large open living and dining room combination perfect for everyday living and entertaining. The kitchen offers abundant cabinet space and a pass-through opening to the dining area, creating an open and connected feel. New laminate flooring runs throughout the main living areas downstairs for easy maintenance and modern appeal. Upstairs includes an additional bedroom, full bath, and bonus room that can be used as a home office, playroom, or flex space to fit your needs. Step outside to enjoy the large fenced backyard with plenty of room for outdoor activities, pets, or gardening. Call listing agent about an assumable VA Loan option at 3.625%
- Listing Status:
- Active
- Date Added:
- May 18, 2026
- Data Last Updated:
- July 29, 2026 at 5:15AM
- Listing Office:
- eXp Realty :
- MLS ID:
- 100574835

- General: Thermal DoorsStorage
- Other Structures: StoragePorchDeckCovered
- Pool: None
- Parking: AttachedOn SitePavedParking spaces: 0
- Roofing: Architectural Shingle
- Windows: Thermal Windows
- General: Vinyl SidingWood FrameTwoCrawl Space
- Road/Access: PavedSee Remarks
- HOA Amenities: None
- Originating MLS: Hive MLS
- School District: Pitt County Schools
- County: Pitt
- Zoning: RA20WOODRIDGE NORTH048783
- View: See Remarks
- Fencing: Chain LinkBack Yard
- Utilities: Cable AvailableSewer ConnectedWater ConnectedFiber Optic
- Water: Public
- Sewer: Municipal SewerGreenville Utilities
- Source: Hive MLS
This listing courtesy of eXp Realty
Monthly Payment
- Principal & Interest $
- Property Taxes $
- Home Insurance $
- VA Funding Fee $

 New - 1 day ago