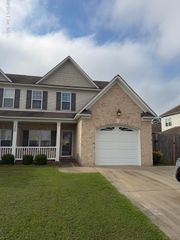
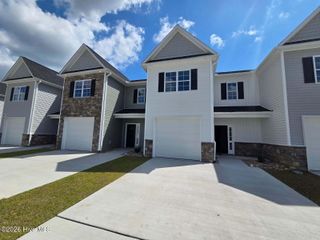
2005 Dartford Drive B, Greenville, NC 27834
- 3 beds |
- 3 baths |
- 1,803 sqft
 Town Home
  Built in 2026
  5,663sqft lot
 1 car garage
  $162/sqft
  Listed 3 months ago
Property Description
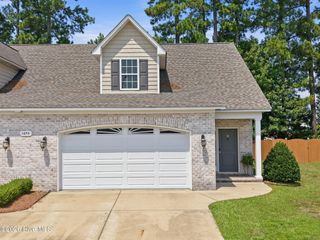
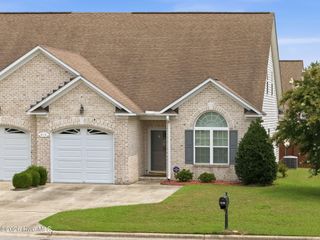
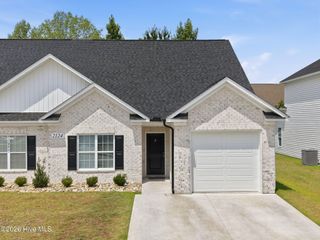
Dogwood Plan built by builder Elks Construction. This home features an open-concept layout with the family room, dining, and kitchen all open and perfect for interacting or entertaining with your family or guests. Home includes 3BR/2.5BA with a single-car garage and a rear covered porch with storage area. Extras include a kitchen with an island, stainless steel appliances (including refrigerator), tile backsplash, granite countertops, and a family room with a fireplace. Upstairs, you'll find the primary suite with a large walk-in closet, tile shower, double vanity with granite countertops, free-standing garden tub, two additional bedrooms, and laundry space. Additional features include ceramic tile in all full baths, LVP flooring throughout, a prewired security system, and ceiling fans installed in all bedrooms, the family room, and the covered porch. Located in the popular Brook Hollow neighborhood, approximately 4 miles from ECU Health and 5 miles from ECU Main Campus. Builder is offering a $3,500 concession to use as you choose for any contract written before July 31, 2026.
- Listing Status:
- Active
- Date Added:
- April 22, 2026
- Data Last Updated:
- July 29, 2026 at 6:15AM
- Listing Office:
- Tyre Realty Group Inc. : 252-758-4663
- MLS ID:
- 100568879

- General: Thermal DoorsStorage
- Other Structures: StorageCovered
- Parking: PavedParking spaces: 1
- Roofing: Architectural Shingle
- Windows: Thermal Windows
- General: BrickVinyl SidingWood FrameTwoSlab
- Road/Access: PavedSee Remarks
- HOA Amenities: Maintenance Common AreasMaintenance GroundsManagement720.0Annually
- Originating MLS: Hive MLS
- School District: Pitt County Schools
- County: Pitt
- Zoning: R6BROOK HOLLOW91733
- View: See Remarks
- Fencing: None
- Utilities: Sewer AvailableWater Available
- Water: Public
- Sewer: Municipal Sewer
- Source: Hive MLS
This listing courtesy of Tyre Realty Group Inc.
Monthly Payment
- Principal & Interest $
- Property Taxes $
- Home Insurance $
- VA Funding Fee $