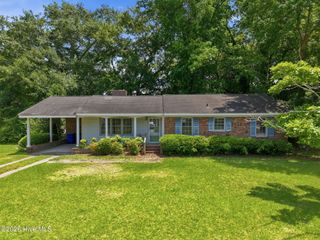
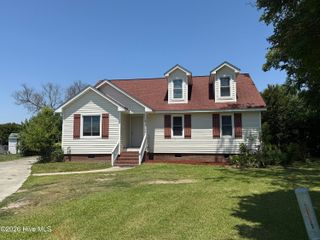
206 Woodhaven Road, Greenville, NC 27834
- 4 beds |
- 3 baths |
- 2,281 sqft
 Single-Family Home
  Built in 1979
  0.3acre lot
 —— car garage
  $107/sqft
  Listed 1 month ago
Property Description
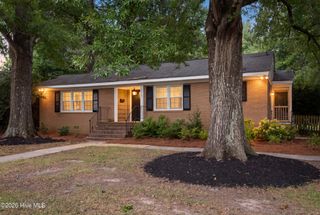
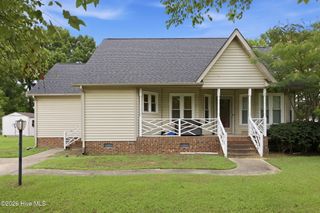
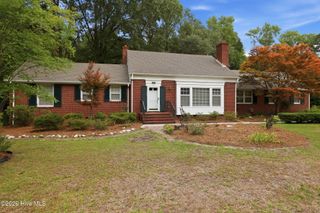
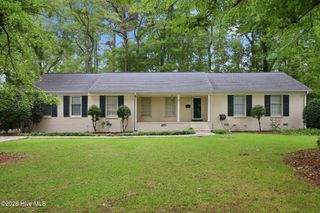
Priced to sell, this spacious 4-bedroom, 2.5-bath home presents an incredible opportunity to own a property full of character, flexibility, and storage. With multiple living areas, abundant natural light, and outdoor spaces designed for entertaining, this home offers room to grow and make it your own. Inside, you'll find an abundance of living space designed to fit a variety of lifestyles. The beautiful kitchen features soft-close cabinetry, granite countertops, under-cabinet lighting, stainless steel appliances, and a charming bay window overlooking the backyard. The main level offers multiple gathering and flex spaces, including a bright front room with a bay window that could serve as a formal dining room, home office, library, or sitting room. A separate den with barn doors provides even more flexibility as a game room, office, playroom, or hobby space. The cozy living room features built-in bookshelves and a brick gas fireplace with gas logs, creating a warm and inviting place to relax. The true highlight of the home is the stunning sunroom at the rear of the property. Filled with natural light, this impressive space features large windows, a vaulted ceiling with exposed beams, and direct access to the deck and patio, making it ideal for entertaining, relaxing, or enjoying views of the backyard year-round. Step outside to enjoy a backyard designed for gathering and outdoor living. Mature landscaping includes established hydrangeas and a blackberry vine that returns year after year. The built-in outdoor fireplace/chimney creates the perfect setting for cookouts, bonfires, and entertaining family and friends. Upstairs, all four bedrooms are conveniently located on the same level. The spacious primary suite includes a private bathroom and walk-in closet. Bedroom two features a unique walk-through closet connecting directly to bedroom three, while bedroom four overlooks the front yard. Storage is plentiful with a walk-up attic, attached exterior storage room, and generous storage opportunities throughout the home. Located in the heart of Greenville, this established neighborhood offers the charm of a mature community with no HOA. Residents enjoy evening walks, a neighborhood park, and convenient access to Memorial Drive, Regency Boulevard, and Greenville Boulevard, placing shopping, dining, medical facilities, and everyday conveniences just minutes away. If you've been searching for space, flexibility, outdoor living, and a central Greenville location, this home is one you won't want to miss.
- Listing Status:
- Active
- Date Added:
- June 25, 2026
- Data Last Updated:
- July 29, 2026 at 3:18AM
- Listing Office:
- eXp Realty :
- MLS ID:
- 100584456

- General: Thermal DoorsOtherStorage
- Other Structures: StorageDeckPatioSide Porch
- Parking: Off StreetPavedParking spaces: 0
- Roofing: Architectural Shingle
- Windows: Thermal Windows
- General: Brick VeneerWood FrameTwoCrawl Space
- Road/Access: City StreetState RoadPavedSee Remarks
- HOA Amenities: Park
- Originating MLS: Hive MLS
- School District: Pitt County Schools
- County: Pitt
- Zoning: R9SWest Haven033356
- View: See Remarks
- Fencing: Partial
- Utilities: Sewer ConnectedWater ConnectedFiber OpticHigh Speed Internet
- Water: Public
- Sewer: Municipal SewerGreenville Utilities
- Source: Hive MLS
This listing courtesy of eXp Realty
Monthly Payment
- Principal & Interest $
- Property Taxes $
- Home Insurance $
- VA Funding Fee $