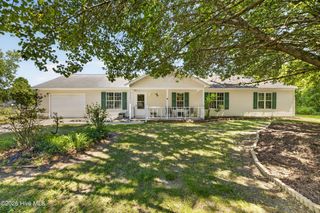
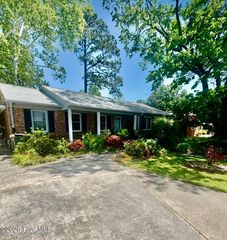
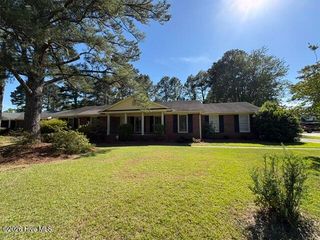
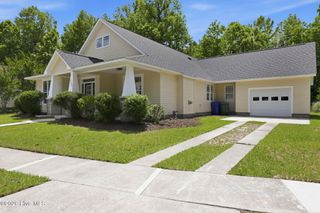
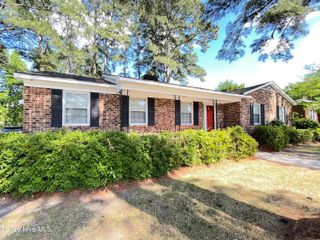
208 Avalon Lane, Greenville, NC 27858
- 3 beds |
- 2 baths |
- 1,775 sqft
 Single-Family Home
  Built in 1977
  0.42acre lot
 —— car garage
  $158/sqft
  Listed 26 days ago
Property Description
Discover the perfect blend of comfort and convenience in this charming 3-bedroom, 2-bath home. Nestled in the highly convenient neighborhood of Camelot, enjoy the perks of city living without the burden of city taxes. With a thoughtfully designed split floor plan, the open living room, dining area, and newly renovated kitchen create a seamless flow, perfect for both everyday living and entertaining. The kitchen has been beautifully updated with a more open layout, featuring a removed wall that enhances sightlines and natural flow. You'll love the added craftsman wood bead board backsplash, reconfigured cabinetry for improved functionality, a bar-height counter ideal for casual dining, and updated lighting that brings a fresh, modern feel to the space. The master bedroom offers a large walk-in closet with an en suite full bath. Each additional bedroom includes two spacious closets, providing ample storage. Other noteworthy interior features include a cozy brick fireplace, LVP flooring in the main living areas, and an updated guest bath. Outside, the charm continues with a beautifully fenced backyard shaded by mature trees. A shed for added storage completed this space! According to previous owner the roof was replaced in 2020, 2018 HVAC replacement, and new ductwork in 2023, and windows were replaced in 2015. Records are not available for the permitting of the 3rd bedroom (308sq ft), nor the hallway that was created by taking square footage from the front porch (84sqft). A total of 392sqft of unpermitted heated square footage included in the overall square footage.
- Listing Status:
- Active
- Date Added:
- May 1, 2026
- Data Last Updated:
- May 27, 2026 at 7:17AM
- Listing Office:
- Legacy Premier Real Estate, LLC : 252-751-9995
- MLS ID:
- 100571033

- General: Shed(s)
- Other Structures: Shed(s)Deck
- Parking: ConcreteParking spaces: 0
- Roofing: Architectural Shingle
- General: Vinyl SidingWood FrameOneCrawl Space
- Road/Access: City StreetState RoadSee Remarks
- Originating MLS: Hive MLS
- School District: Pitt County Schools
- County: Pitt
- Zoning: R15SCAMELOT030936
- View: See Remarks
- Fencing: Wood
- Utilities: Water Connected
- Water: Public
- Sewer: Septic Tank
- Source: Hive MLS
This listing courtesy of Legacy Premier Real Estate, LLC
Monthly Payment
- Principal & Interest $
- Property Taxes $
- Home Insurance $
- VA Funding Fee $

 New - 1 day ago