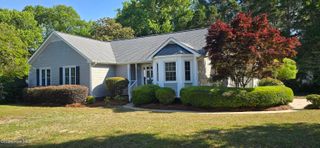
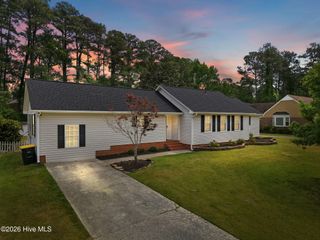
2310 Ivy Road, Greenville, NC 27858
- 3 beds |
- 3 baths |
- 1,527 sqft
 Single-Family Home
  Built in 1993
  0.92acre lot
 1 car garage
  $177/sqft
  Listed 8 days ago
Property Description
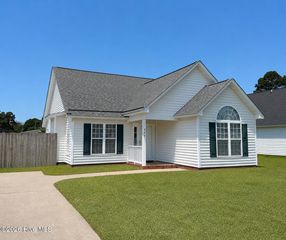
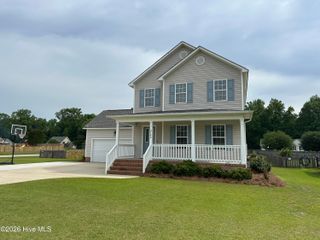
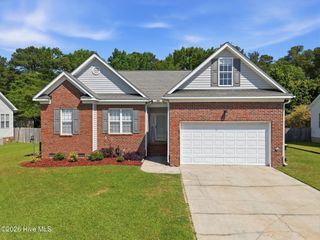
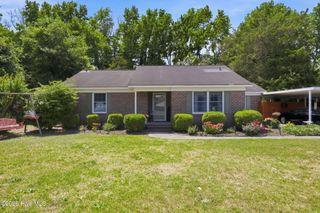
Beautiful ranch-style home situated on nearly an acre in a peaceful setting outside city limits with the added benefit of no city taxes. Located in the desirable Chicod and DH Conley school district, this well-maintained property offers inviting curb appeal, mature shade trees, and the perfect balance of privacy and convenience with close proximity to shopping, dining, and everyday amenities. This spacious home features 3 bedrooms, 3 full bathrooms, plus a dedicated office/flex room that could easily function as a fourth bedroom, offering flexibility for guests or growing households. Inside, you'll find fresh interior paint, new LVP flooring, and new carpet in select rooms, creating a clean and updated feel throughout. The open and airy floor plan is enhanced by vaulted ceilings and abundant natural light, creating a warm and welcoming atmosphere ideal for both everyday living and entertaining. The spacious living area flows seamlessly into the kitchen, which is equipped with stainless steel appliances and ample workspace for meal preparation and gathering with family and friends. The large primary suite offers a comfortable private retreat with generous space and room to relax. Outdoors, the expansive yard provides endless possibilities for recreation, gardening, or simply enjoying the peaceful surroundings. A storage building adds valuable functionality and additional space for tools, equipment, or hobbies. Offering comfortable one-level living and a beautiful setting with room to spread out, this property is a wonderful opportunity to enjoy country-style living with modern convenience.
- Listing Status:
- Active
- Date Added:
- May 19, 2026
- Data Last Updated:
- May 27, 2026 at 7:17AM
- Listing Office:
- Aldridge & Southerland : 252-756-3500
- MLS ID:
- 100575043

- General: Thermal DoorsShed(s)Storage
- Other Structures: Shed(s)StorageFront PorchCovered
- Parking: ConcreteGarageParking spaces: 1
- Roofing: Shingle
- General: Vinyl SidingWood FrameOneSlab
- Road/Access: MaintainedCity StreetState RoadSee Remarks
- Originating MLS: Hive MLS
- School District: Pitt County Schools
- County: Pitt
- Zoning: RRLT 13 HUNTRCHS.SC.2PH.1052459
- View: See Remarks
- Fencing: Chain Link
- Utilities: Water Connected
- Water: Community Water
- Sewer: Septic Tank
- Source: Hive MLS
This listing courtesy of Aldridge & Southerland
Monthly Payment
- Principal & Interest $
- Property Taxes $
- Home Insurance $
- VA Funding Fee $