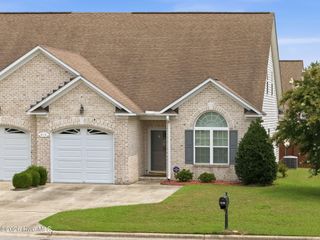
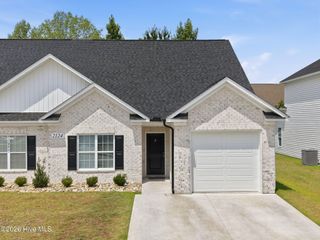
2731 Townes Drive, Greenville, NC 27858
- 3 beds |
- 3 baths |
- 2,006 sqft
 Town Home
  Built in 1998
  4,356sqft lot
 1 car garage
  $131/sqft
  Listed 26 days ago
Property Description
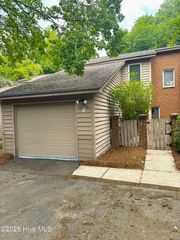
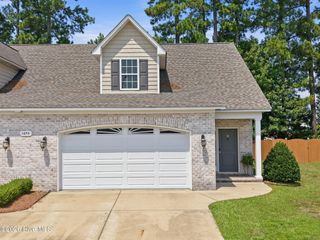
Welcome to this beautifully maintained end-unit townhome offering the perfect combination of space, comfort, and convenience in the heart of Greenville! Ideally located just minutes from ECU, ECU Health, shopping, dining, and major roadways, you'll enjoy easy access to everything the city has to offer while coming home to a quiet, inviting neighborhood. Step inside to discover soaring ceilings and an abundance of natural light pouring through oversized windows, creating a bright and airy atmosphere throughout the main living areas. The spacious living room is anchored by a stunning electric fireplace, making it the perfect place to relax or entertain. The thoughtfully designed floor plan features a desirable first-floor primary suite complete with a spacious walk-in closet, luxurious jetted soaking tub, and separate walk-in shower. Upstairs, you'll find two generously sized bedrooms, each offering oversized closets that provide exceptional storage space. The kitchen and living areas flow seamlessly to a private, fenced patio--ideal for morning coffee, grilling, or unwinding after a long day. Additional features include a single-car garage, ample storage throughout, and an end-unit location that offers added privacy and extra windows for even more natural light. If you've been searching for a home that combines an unbeatable Greenville location with generous living space, modern comfort, and low-maintenance living, this one is a must-see!
- Listing Status:
- Pending
- Date Added:
- July 3, 2026
- Data Last Updated:
- July 29, 2026 at 3:18AM
- Listing Office:
- eXp Realty :
- MLS ID:
- 100586242

- General: Master DownstairsWalk-in Closet(s)High CeilingsWhirlpoolCeiling Fan(s)PantryWalk-in ShowerBlinds/ShadesWalk-In Closet(s)
- Master Bedroom: Primary Living Area
- Appliances: Electric OvenRefrigeratorDisposalDishwasher
- Laundry: Dryer HookupWasher HookupLaundry Room
- Basement: None
- Flooring: CarpetTileWood
- A/C: Central Air
- Heating: ElectricHeat PumpElectric
- General: Thermal DoorsEnd Unit
- Other Structures: Patio
- Parking: On SitePavedParking spaces: 1
- Roofing: See Remarks
- Windows: Thermal Windows
- General: Brick VeneerWood FrameEnd UnitTwoSlab
- Road/Access: City StreetState RoadSee Remarks
- HOA Amenities: Maintenance Common AreasMaintenance GroundsMaintenance StructureManagementMaster InsurePest ControlTermite BondSee RemarksCable TV2160.0Annually
- Originating MLS: Hive MLS
- School District: Pitt County Schools
- County: Pitt
- Zoning: ORBreesewood Townes039884
- View: See Remarks
- Fencing: Back YardWood
- Utilities: Sewer AvailableWater Available
- Water: Public
- Sewer: Municipal SewerGreenville Utilities
- Source: Hive MLS
This listing courtesy of eXp Realty
Monthly Payment
- Principal & Interest $
- Property Taxes $
- Home Insurance $
- VA Funding Fee $