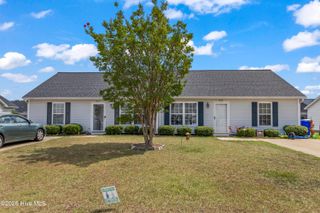
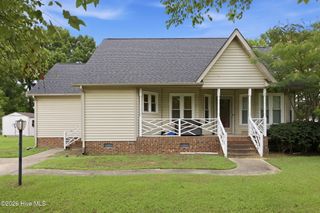
3209 Carr Drive, Greenville, NC 27834
- 5 beds |
- 3 baths |
- 2,421 sqft
 Single-Family Home
  Built in 2022
  5,227sqft lot
 2 car garage
  $132/sqft
  Listed 1 month ago
Property Description
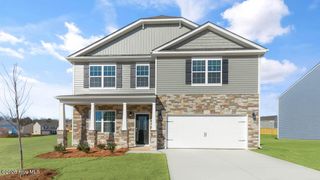
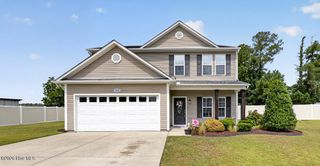
MOVE IN READY BETTER THAN NEW!! This beautifully maintained home offers all the benefits of new construction, only with the valuable upgrades already in place. Enjoy a landscaped fenced rear yard providing privacy and outdoor entertainment. Inside, you'll find new carpet upstairs and paint, creating a fresh, updated feel throughout. The spacious kitchen is designed for everyday living and entertaining, featuring a huge center island with bar seating, granite countertops, walk in pantry, and a full appliance package including refrigerator and washer/dryer. The smart home technology package adds convenience and modern functionality. Perfectly situated near the hospital, this home offers easy access to everything Greenville has to offer, while providing a convenient commute to Raleigh. Don't miss your opportunity to own a truly move in ready home in a prime location. Schedule your showing today! *Some photos feature AI virtual staging & imaging*
- Listing Status:
- Active
- Date Added:
- June 24, 2026
- Data Last Updated:
- July 29, 2026 at 5:15AM
- Listing Office:
- Tyre Realty Group Inc. : 252-758-4663
- MLS ID:
- 100582299

- General: Thermal Doors
- Other Structures: PorchPatioCovered
- Parking: Garage Faces FrontAttachedOtherConcreteGarage Door OpenerPavedGarageParking spaces: 2
- Roofing: Shingle
- Windows: Thermal Windows
- General: Brick VeneerWood FrameTwoSlab
- Road/Access: MaintainedCity StreetState RoadSee Remarks
- HOA Amenities: Maintenance GroundsManagementStreet Lights640.0Annually
- Originating MLS: Hive MLS
- School District: Pitt County Schools
- County: Pitt
- Zoning: RESCARTER RIDGE SUBDIVSION088701
- View: See Remarks
- Fencing: Wood
- Utilities: Sewer ConnectedWater Connected
- Water: Public
- Sewer: Municipal Sewer
- Source: Hive MLS
This listing courtesy of Tyre Realty Group Inc.
Monthly Payment
- Principal & Interest $
- Property Taxes $
- Home Insurance $
- VA Funding Fee $