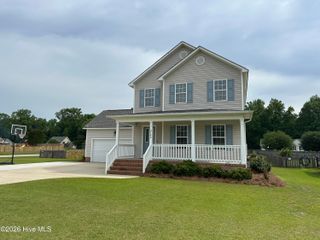
340 Gerbea Court, Greenville, NC 27858
- 4 beds |
- 2 baths |
- 2,032 sqft
 Single-Family Home
  Built in 2025
  9,583sqft lot
 2 car garage
  $178/sqft
  Listed 3 months ago
Property Description
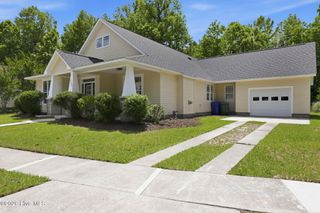
The Ivy Plan features an open layout that connects the dining room, kitchen with an island, and living areas. This home features four bedrooms, two bathrooms, a flexible bonus room, and a covered patio. You'll find LED recessed lighting, durable laminate floors in the main areas, tile in the bathrooms, and laundry tile in wet rooms, crown molding, and 5 1/4-inch baseboards. The kitchen includes quartz countertops, a level 4 tile backsplash, and stainless steel appliances. The owner's suite h a separate tub and a walk-in shower. For added convenience, there is a Ring Doorbell Camera, Ring PoE Outdoor Cameras, and a LiftMaster Garage Door that works with the myQ app. The home also includes an HVAC T6 Z-Wave Thermostat.
- Listing Status:
- Active
- Date Added:
- February 25, 2026
- Data Last Updated:
- May 27, 2026 at 7:17AM
- Listing Office:
- Carolyn McLawhorn Realty : 252-355-5805
- MLS ID:
- 100556609

- Other Structures: PatioCovered
- Parking: Garage Faces FrontParking spaces: 2
- Roofing: Architectural Shingle
- General: Vinyl SidingWood FrameOne and One HalfRaisedSlab
- Road/Access: City StreetState RoadPavedSee Remarks
- HOA Amenities: ManagementMaster Insure215.0Annually
- Originating MLS: Hive MLS
- School District: Pitt County Schools
- County: Pitt
- Zoning: RA20Arbor Hills South92752
- View: See Remarks
- Fencing: None
- Utilities: Natural Gas ConnectedSewer ConnectedWater Connected
- Source: Hive MLS
This listing courtesy of Carolyn McLawhorn Realty
Monthly Payment
- Principal & Interest $
- Property Taxes $
- Home Insurance $
- VA Funding Fee $

 New - 1 day ago