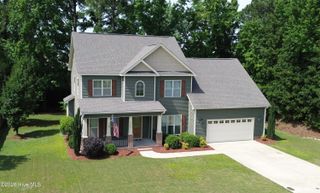
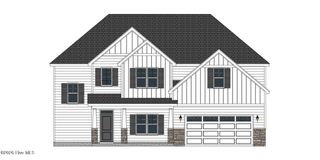
3604 Cantata Drive, Greenville, NC 27858
- 4 beds |
- 3 baths |
- 2,583 sqft
 Single-Family Home
  Built in 2005
  0.28acre lot
 1 car garage
  $195/sqft
  Listed 5 months ago
Property Description
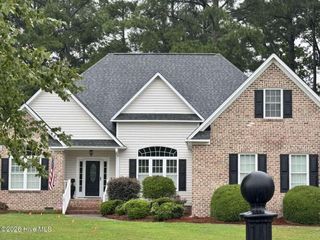
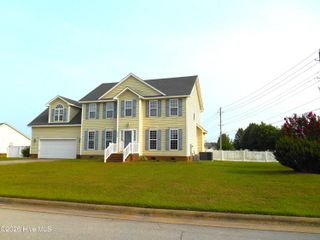
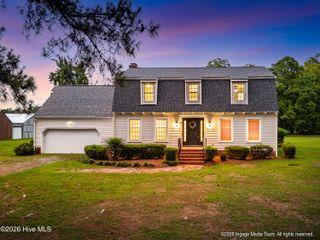
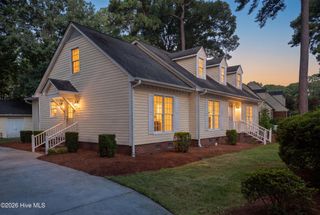
Relisted with more realtor/buyer accommodations. Stunning, move in ready home in desirable location in newer Tucker Estates. Fabulous floor plan with soaring ceilings in foyer and great room. Quality construction with wood floors, extensive trim and moldings, and exquisite built-in unit housing 65'' curved screen OLED TV (included), book shelves, and cabinets. Double sided gas fireplace serves living room and large sun room overlooking very private fenced backyard oasis including in ground pool and impeccable landscaping. Open and spacious kitchen with breakfast room, granite countertops, and stainless steel appliances. Also downstairs are the large master suite with double tray ceiling, peaceful, private view, large ensuite bathroom with double vanities, large jetted tub, separate shower, and walk in closet, light filled formal dining room, an additional bedroom being used as spacious study, another full bathroom, separate laundry room, and well maintained garage. Upstairs includes two large bedrooms with impressive built in closets, large room over garage (not fully included in square footage) easily used as another bedroom, playroom, or man cave, and spacious full bath with double vanities. Lots of built in storage and useful attic space. Newly cleared, sealed, and moisture controlled crawl space, new Trane HVAC unit with gas pack downstairs, new Rinnai whole house on demand water heater, new pool liner and vacuum, 6 foot vinyl fence at rear, and termite treatments and bond. Low maintenance brick construction.
- Listing Status:
- Active
- Date Added:
- June 11, 2026
- Data Last Updated:
- July 29, 2026 at 4:17AM
- Listing Office:
- Beycome Brokerage Realty LLC : 804-656-5007
- MLS ID:
- 100556173

- General: Gas LogStorm Doors
- Other Structures: PorchPatioCovered
- Pool: In Ground
- Parking: Garage Faces SideAttachedConcreteGarage Door OpenerLightedPavedGarageParking spaces: 1
- Roofing: Architectural ShingleComposition
- General: BlockBrick VeneerVinyl SidingWood FrameTwoCrawl Space
- Road/Access: MaintainedCity StreetState RoadSee Remarks
- Originating MLS: Hive MLS
- School District: Pitt County Schools
- County: Pitt
- Zoning: R9STucker Estates068351
- View: See Remarks
- Fencing: PrivacyBack YardWood
- Utilities: Cable AvailableNatural Gas ConnectedSewer ConnectedUnderground UtilitiesWater Connected
- Water: Public
- Sewer: Municipal Sewer
- Source: Hive MLS
This listing courtesy of Beycome Brokerage Realty LLC
Monthly Payment
- Principal & Interest $
- Property Taxes $
- Home Insurance $
- VA Funding Fee $