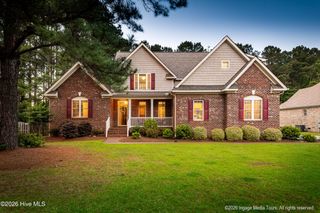
3952 Colony Woods Drive, Greenville, NC 27834
- 4 beds |
- 4 baths |
- 2,979 sqft
 Single-Family Home
  Built in 2009
  0.33acre lot
 2 car garage
  $164/sqft
  Listed 8 days ago
Property Description
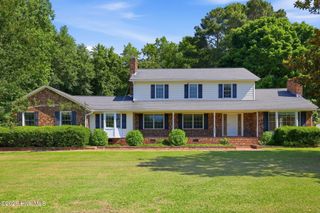
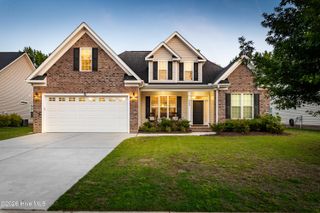
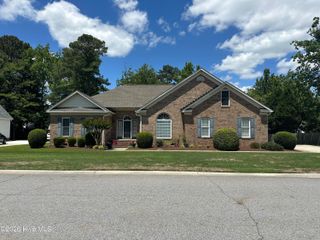
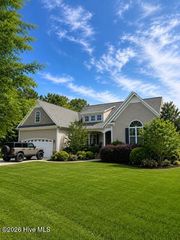
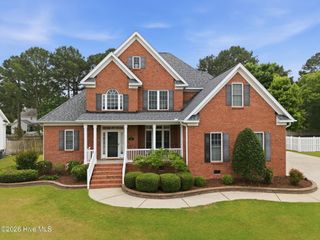
Welcome to 3952 Colony Woods Drive--an exceptional custom-built home in the highly sought-after Colony Woods community. Nestled on a beautifully landscaped lot with mature trees and a fully fenced backyard, this stunning residence blends timeless bungalow charm with modern luxury. From the moment you arrive, the deep rocking chair front porch invites you in, framed by elegant stone columns and Hardie Plank siding with cedar shake accents. Inside, you'll find an open and airy floorplan filled with natural light, complemented by rich, site-finished hardwood floors throughout the main level. The first floor offers both comfort and sophistication, featuring a spacious living room, formal dining area, and a chef's kitchen complete with granite countertops, tile backsplash, stainless steel appliances, and a cozy breakfast nook. A standout feature for wine enthusiasts is the walk-in wine cellar, finished with striking mahogany wood walls. A powder room completes the main level. Upstairs, you'll find four generously sized bedrooms and two full bathrooms, including a luxurious primary suite with dual custom closets featuring built-ins. The spa-like ensuite bath boasts a double vanity, jacuzzi tub, and an oversized tiled shower with dual shower heads and body jets. One secondary bedroom doubles as a versatile workspace, complete with built-in desks, shelving, a Murphy bed, and a secure walk-in closet with a built-in safe. The second floor also features an impressive laundry room with cabinetry, granite countertops, tile flooring, and a utility sink--designed for both function and style. The third floor reveals a true hidden gem--an expansive bonus space perfect as a fifth bedroom or an entertainer's dream media room. Enjoy movie nights with a projection screen, six leather theater chairs, a wet bar, and a full bathroom. Step outside to your private backyard oasis, ideal for relaxing or entertaining. Enjoy the built-in gas grilling station, fire pit, open-air deck, and separate screened porch--all surrounded by peaceful privacy. Additional highlights include a whole-home surround sound system (Control 4), security system, plantation shutters, extensive built-ins, irrigation system, sealed crawlspace, and fresh interior paint. New HVAC system installed May 2026. This one-of-a-kind home offers the perfect balance of elegance, comfort, and functionality--schedule your private showing today!
- Listing Status:
- Active
- Date Added:
- May 19, 2026
- Data Last Updated:
- May 27, 2026 at 7:17AM
- Listing Office:
- Lee and Harrell Real Estate Professionals : 252-355-5006
- MLS ID:
- 100575033

- General: Irrigation SystemThermal Doors
- Other Structures: PorchDeckScreenedCovered
- Parking: Garage Faces FrontPavedGarageParking spaces: 2
- Roofing: Shingle
- Windows: Thermal Windows
- General: Fiber CementWood FrameThree Or MoreCrawl Space
- Road/Access: City StreetState RoadPavedSee Remarks
- HOA Amenities: Maintenance Common AreasStreet Lights250.0Annually
- Originating MLS: Hive MLS
- School District: Pitt County Schools
- County: Pitt
- Zoning: RA20COLONY WOODS76772
- View: See Remarks
- Fencing: FullVinyl
- Utilities: Sewer AvailableWater Available
- Water: Public
- Sewer: Municipal Sewer
- Source: Hive MLS
This listing courtesy of Lee and Harrell Real Estate Professionals
Monthly Payment
- Principal & Interest $
- Property Taxes $
- Home Insurance $
- VA Funding Fee $

 New - 2 days ago