604 Stillwater Drive, Winterville, NC 28590
- 5 beds |
- 3 baths |
- 2,729 sqft
 Single-Family Home
  Built in 2003
  0.35acre lot
 2 car garage
  $161/sqft
  Listed 2 days ago
Property Description
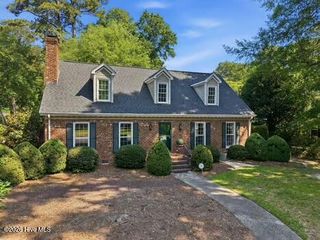
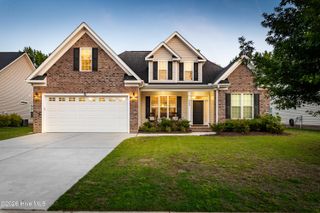
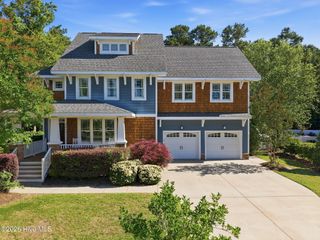
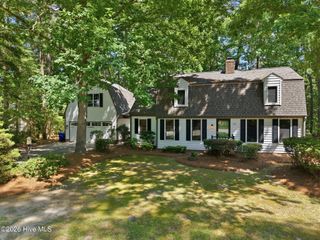
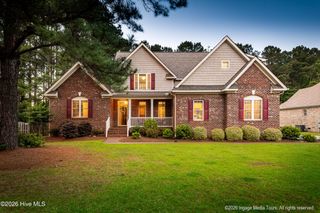
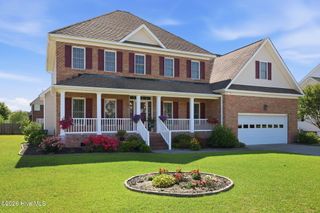
WOW! Do not miss this exceptional all brick home offering 2,729 square feet in the highly desirable Cedar Ridge subdivision! This spacious and well maintained home features a versatile floorplan with the primary suite and 1 additional bedroom conveniently located on the first floor, along with the formal dining room, family room, and eat in kitchen. Upstairs you will find 2 more bedrooms, a large media room with pocket French doors, bonus room with closet that could easily serve as a 5th bedroom, Jack and Jill bath, 2 walk in attics, plus an additional floored 3rd floor attic providing outstanding storage space. Loaded with major updates and extras including new architectural roof in 2025, both HVAC units replaced in 2021, new 2026 dehumidifier in sealed crawl space, tankless water heater, and a new 6 foot vinyl privacy fence. Outside you will enjoy the large rear deck overlooking the above ground saltwater pool installed in 2022, side load 2 car garage, and rear storage/garden shed. Inside the home features built ins with gas logs in the family room, 2 inch blinds throughout, home surround sound system, security system, stainless steel kitchen appliances including refrigerator, and so much more. Home also includes a recent home inspection, termite inspection, and a 14 month home warranty for additional peace of mind. Home inspection attached and items completed, carpets to be cleaned and stretched 5/29/26
- Listing Status:
- Active
- Date Added:
- May 25, 2026
- Data Last Updated:
- May 27, 2026 at 7:17AM
- Listing Office:
- Tyre Realty Group Inc. : 252-758-4663
- MLS ID:
- 100576539

- General: Storm DoorsThermal DoorsShed(s)Barn(s)Storage
- Other Structures: Shed(s)Barn(s)StoragePorchDeckCovered
- Pool: Above Ground
- Parking: ConcreteParking spaces: 2
- Roofing: Architectural Shingle
- Windows: Thermal Windows
- General: BrickVinyl SidingWood FrameTwoCrawl Space
- Road/Access: City StreetState RoadPavedSee Remarks
- Originating MLS: Hive MLS
- School District: Pitt County Schools
- County: Pitt
- Zoning: R10CEDAR RIDGE065604
- View: See Remarks
- Fencing: PrivacyBack YardVinyl
- Utilities: Natural Gas ConnectedWater Connected
- Water: Public
- Sewer: Municipal Sewer
- Source: Hive MLS
This listing courtesy of Tyre Realty Group Inc.
Monthly Payment
- Principal & Interest $
- Property Taxes $
- Home Insurance $
- VA Funding Fee $