459 Alton Village Drive, Greenville, NC 27858
- 4 beds |
- 4 baths |
- 2,780 sqft
 Single-Family Home
  Built in 2020
  1.36acre lot
 2 car garage
  $189/sqft
  Listed 2 months ago
Property Description
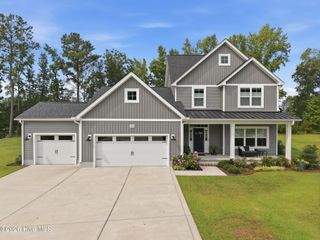
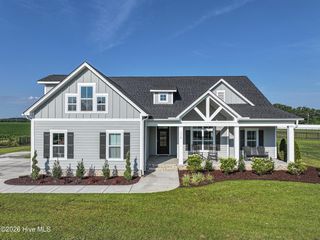
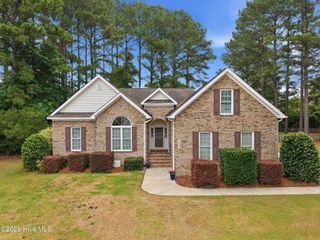
.Beautiful custom-built home situated on 1.36 wooded acres in the desirable Wintergreen, Hope, and Conley school district. Built in 2020, this 4-bedroom, 3.5-bath home offers approximately 2,780 square feet with a thoughtfully designed open floor plan and quality finishes throughout. The main level features a spacious primary suite, formal dining room, large living area with fireplace, and a well-appointed kitchen with granite countertops, tile backsplash, ceiling-height cabinetry, stainless steel appliances, pantry, built-in microwave, electric cooktop, and dishwasher. The primary suite includes a large walk-in closet and tiled walk-in shower with dual shower heads. Upstairs offers additional bedrooms, full baths, and a flexible bonus/play room that can be used for a variety of needs including office space, media room, or hobby area. Additional interior features include 9+ foot ceilings, laundry room, and floored walk-in attic storage. Outdoor spaces are designed for both relaxation and entertaining with a covered front porch, extended patio area, custom brick outdoor fireplace, outdoor lighting, and wooded surroundings that provide added privacy. The spacious lot offers room to enjoy outdoor living while still being conveniently located near Greenville shopping, dining, and medical facilities. Additional features include a paved driveway, attached 2-car garage, and attractive curb appeal with established landscaping.
- Listing Status:
- Active
- Date Added:
- May 21, 2026
- Data Last Updated:
- July 29, 2026 at 4:17AM
- Listing Office:
- HomeZu : 888-875-4218
- MLS ID:
- 100575624

- Other Structures: PorchPatioCovered
- Parking: ConcreteGarage Door OpenerLightedGarageParking spaces: 2
- Roofing: Architectural Shingle
- General: BrickStoneWood FrameTwoRaisedSlab
- Road/Access: MaintainedCity StreetState RoadPavedSee Remarks
- HOA Amenities: Street Lights175.0Annually
- Originating MLS: Hive MLS
- School District: Pitt County Schools
- County: Pitt
- Zoning: ARALTON VILLAGE LO:13 SE:2084280
- View: See Remarks
- Fencing: None
- Utilities: Natural Gas ConnectedUnderground UtilitiesWater Connected
- Sewer: Septic Tank
- Source: Hive MLS
This listing courtesy of HomeZu
Monthly Payment
- Principal & Interest $
- Property Taxes $
- Home Insurance $
- VA Funding Fee $