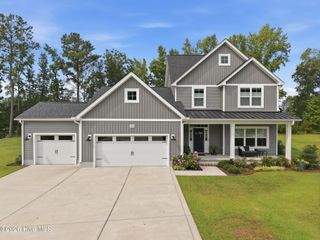
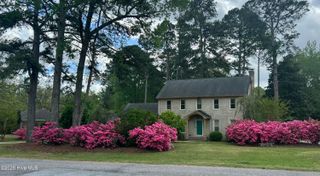
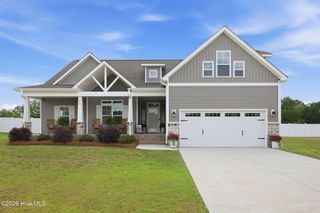
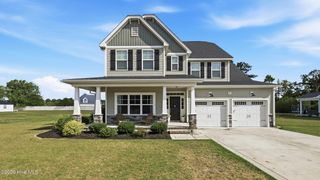
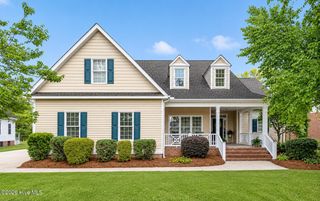
1116 Steele Drive, Grimesland, NC 27837
- 4 beds |
- 4 baths |
- 2,740 sqft
 Single-Family Home
  Built in 2024
  1.06acre lot
 2 car garage
  $203/sqft
  Listed 29 days ago
Property Description
Completed less than a year ago, this exceptional 4-bedroom, 3.5-bath home in the desirable Turnberry subdivision showcases quality craftsmanship, thoughtful design, and attention to every detail. Nestled in a peaceful country setting within the Chicod and D.H. Conley school districts, this home offers the perfect blend of modern luxury and everyday comfort. Step inside to an inviting open, split-bedroom floor plan accented by beautiful exposed wood beams, soaring ceilings, and durable LVP flooring throughout much of the main living areas. The spacious great room flows seamlessly into the stunning chef's kitchen, featuring a large center island, abundant cabinetry, and an ideal layout for entertaining family and friends. The private primary suite is a true retreat, offering a spacious bedroom, dual walk-in closets, and a luxurious ensuite bath complete with a beautifully tiled walk-in shower, relaxing soaking tub, double vanity, and separate water closet. A dedicated office conveniently located just off the foyer is perfect for those working from home. Three additional bedrooms provide plenty of space for family and guests. Enjoy your morning coffee from the inviting rocking chair front porch or unwind in the screened porch overlooking the fenced backyard, where breathtaking sunsets stretch across the horizon each evening. With its like-new condition, timeless finishes, outstanding floor plan, and tranquil setting, this remarkable home offers the best of country living while remaining convenient to Greenville and surrounding amenities.
- Listing Status:
- Active
- Date Added:
- June 29, 2026
- Data Last Updated:
- July 29, 2026 at 3:18AM
- Listing Office:
- Aldridge & Southerland : 252-756-3500
- MLS ID:
- 100585131

- General: Thermal Doors
- Other Structures: ScreenedPatio
- Parking: AttachedConcreteParking spaces: 2
- Roofing: Architectural Shingle
- Windows: Thermal Windows
- General: Fiber CementWood FrameOne and One HalfRaisedSlab
- Road/Access: MaintainedSee Remarks
- HOA Amenities: Maintenance Common AreasManagementMaster Insure400.0Annually
- Originating MLS: Hive MLS
- School District: Pitt County Schools
- County: Pitt
- Zoning: RRTurnberry087860
- View: See Remarks
- Fencing: None
- Utilities: Water Available
- Water: Public
- Sewer: Septic Tank
- Source: Hive MLS
This listing courtesy of Aldridge & Southerland
Monthly Payment
- Principal & Interest $
- Property Taxes $
- Home Insurance $
- VA Funding Fee $