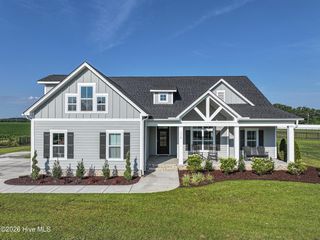
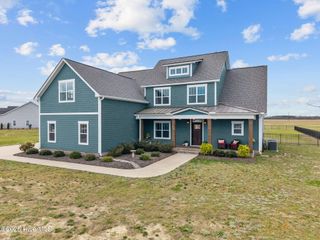
2701 Sis Mills Road, Grimesland, NC 27837
- 3 beds |
- 3 baths |
- 3,028 sqft
 Single-Family Home
  Built in 2023
  2.46acre lot
 3 car garage
  $223/sqft
  Listed 15 days ago
Property Description
Welcome to this stunning modern farmhouse, built in 2023 and perfectly situated on just under 3 private acres in Grimesland. Just 7 minutes from the highly sought after Chicod schools and 10 minutes from DH Conley, this custom built home by Matt Porter is thoughtfully designed with exceptional craftsmanship and timeless finishes. Step inside to an inviting open-concept floor plan. The spacious living room is anchored by a beautiful red brick fireplace with custom built-in cabinetry, creating a warm and welcoming focal point. The chef's kitchen is truly the heart of the home, showcasing a large island with seating for up to five, ceiling-height cabinetry, a combination of tile and brick backsplash, open wood shelving, and a hidden walk-in pantry seamlessly tucked behind matching cabinetry. Inside the pantry, you'll find additional counter space for small appliances and meal prep and a pass through to the garage for easy unloading of groceries. Just off the kitchen are both a sunny breakfast area and a formal dining room near the front entry, offering flexible spaces for everyday living and entertaining. The spacious laundry room features stunning brick flooring, a utility sink, built-in shelving and a pocket gate, while the convenient mudroom connects directly to the garage. Large glass doors off the living room open to a vaulted screened porch overlooking the peaceful property, with an adjoining patio that extends your outdoor living space. A 3 car garage also provides more space and storage. The luxurious first floor primary suite offers custom built-ins and an ensuite complete with dual vanities, a freestanding soaking tub, an oversized walk-in tiled shower, a private water closet, and an expansive walk-in closet. A guest room and full bath complete the main level. Upstairs, you'll find a bonus space along with two additional rooms, both with walk-in closets. The upstairs hall bath is thoughtfully designed with double vanities and a separate room for the shower and toilet. Upstairs offers an unfinished bonus area that could be finished for an in home gym or game room and a separate very large attic space that is entirely floored for storage. Surrounded by almost three acres of open space, this exceptional home combines modern farmhouse charm with high-end finishes, thoughtful design, and the privacy you've been searching for. Don't wait to experience the quiet and the serenity of nature in the area. Pitt County OPIS has this listed as 4 acres. Seller to parcel off as shown in survey. Ice maker in refrigerator to convey as is.
- Listing Status:
- Pending
- Date Added:
- July 15, 2026
- Data Last Updated:
- July 29, 2026 at 6:15AM
- Listing Office:
- Sarah Weir Group : 252-412-5050
- MLS ID:
- 100589120

- General: Master DownstairsWalk-in Closet(s)High CeilingsEntrance FoyerMud RoomBookcasesKitchen IslandCeiling Fan(s)PantryWalk-in ShowerBlinds/ShadesBuilt-in FeaturesEat-in KitchenGas LogWalk-In Closet(s)
- Master Bedroom: Primary Living Area
- Appliances: Mini RefrigeratorBuilt-In MicrowaveBuilt-In Electric OvenRefrigeratorDishwasherTankless Water HeaterGas Range
- Laundry: Laundry RoomUtility Sink
- Basement: None
- Flooring: LVT/LVPBrickCarpetCeramic Tile
- A/C: Central AirHeat Pump
- Heating: Heat PumpElectricElectric
- Fireplace: Gas LogFireplace
- General: Thermal Doors
- Other Structures: Front PorchScreened
- Parking: Garage Faces SidePavedGarageParking spaces: 3
- Roofing: Architectural Shingle
- Windows: Thermal Windows
- General: Vinyl SidingWood FrameTwoSlab
- Road/Access: City StreetState RoadSee Remarks
- HOA Amenities: None
- Originating MLS: Hive MLS
- School District: Pitt County Schools
- County: Pitt
- Zoning: RA003594-00062; Pitt County Parcel 36092036092
- View: See Remarks
- Fencing: None
- Utilities: Water Connected
- Water: Community Water
- Sewer: Septic Tank
- Source: Hive MLS
This listing courtesy of Sarah Weir Group
Monthly Payment
- Principal & Interest $
- Property Taxes $
- Home Insurance $
- VA Funding Fee $